










Address
727 Weller Drive, Mount Airy, MD
Price
$ 985,000
Property Attributes
- MLS#MDHW2068426
- TypeSingle Family
- Listing Status ACTIVE
- CountyHOWARD
- CityMount Airy
- Zip21771
- StyleColonial
- Year Built1988
- Taxes$ 10480
- Price$ 985,000
- Bedrooms4
- Full Bathrooms3
- Half Bathrooms1
- Sqr Footage5048
- Lot Size3.82 Acres
Data Source:
Bright MLS
Property Description
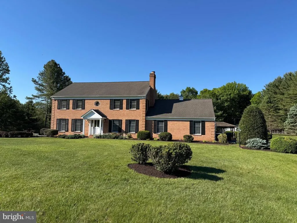
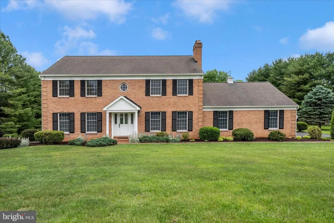
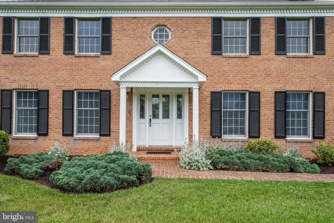
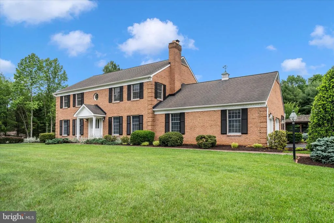
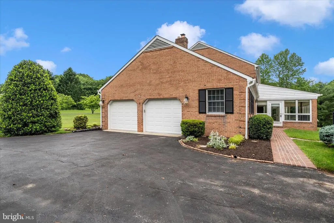
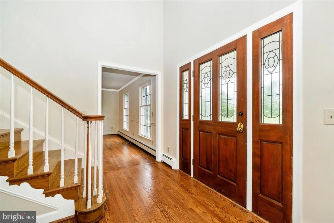
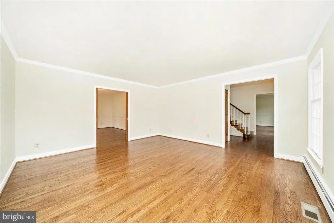
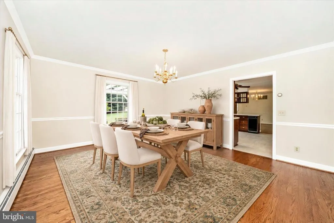
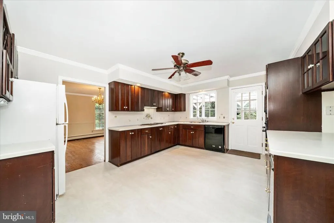
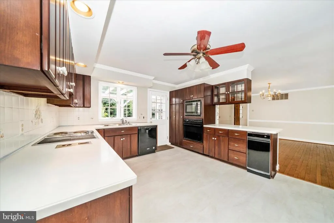
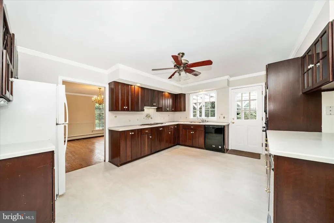
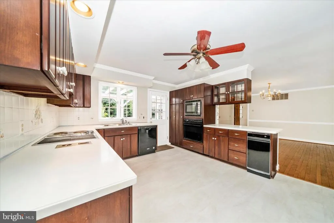
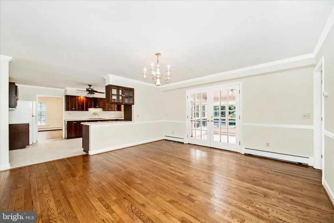
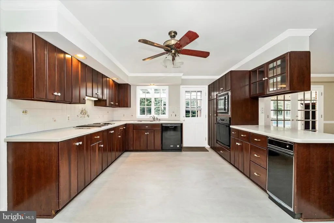
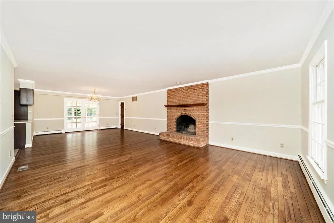
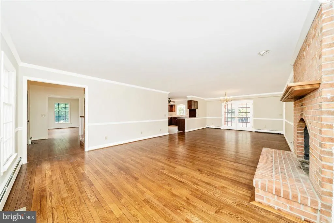
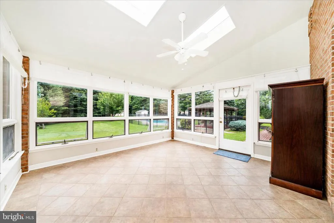
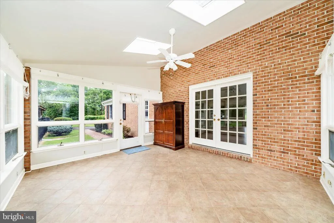
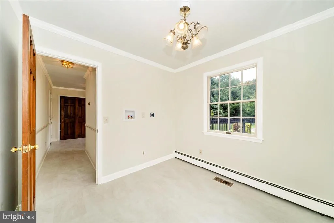
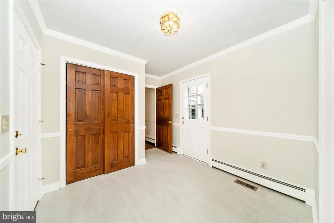
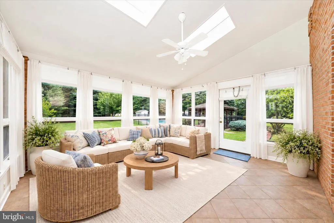
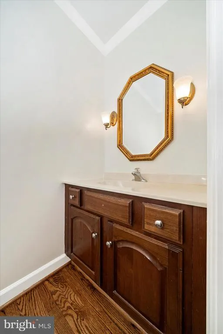
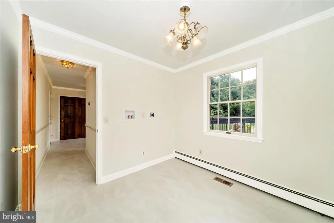
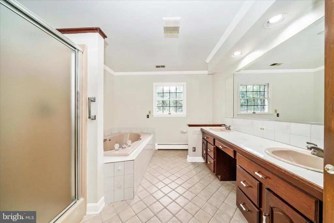
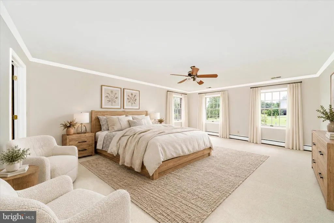
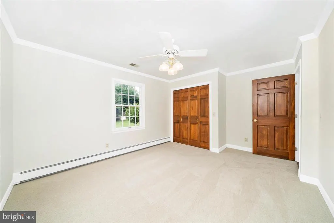
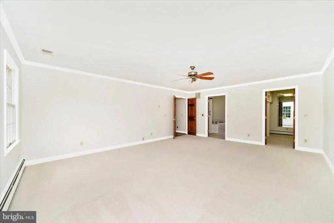
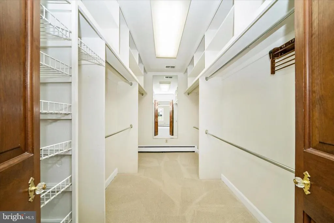
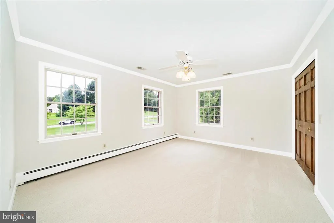
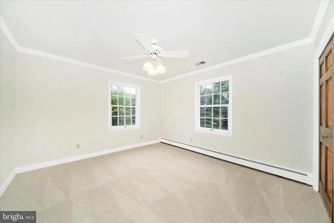
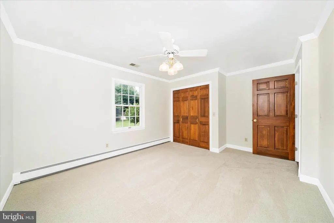
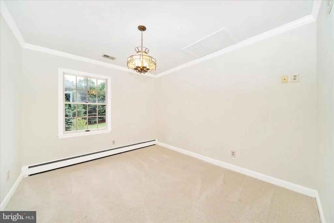
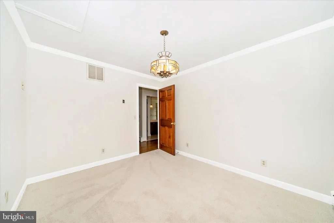
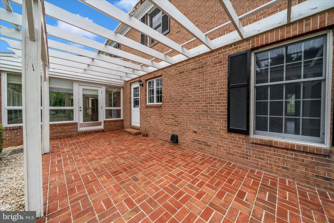
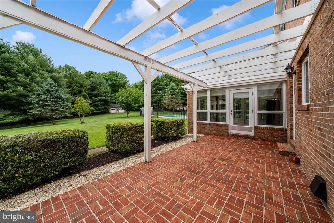
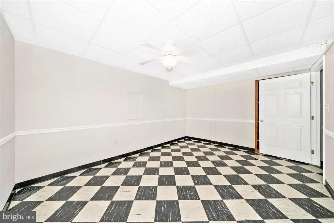
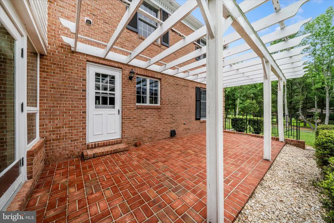
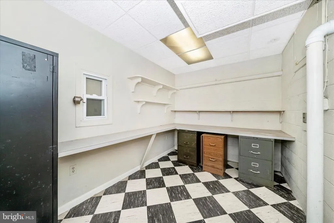
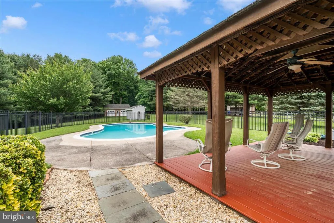
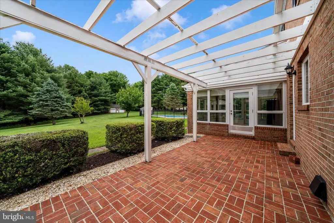
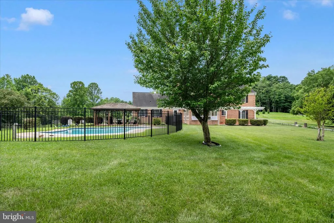
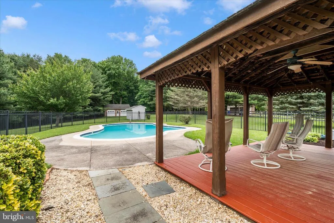
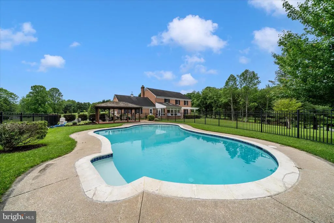
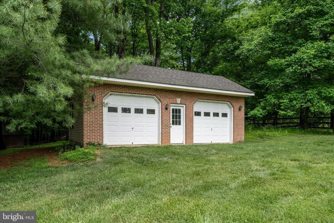
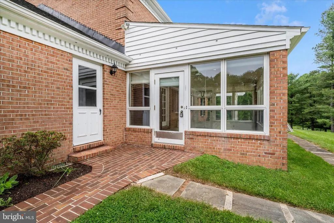
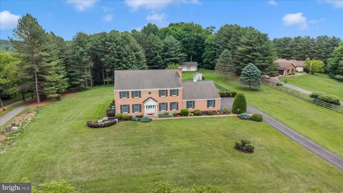
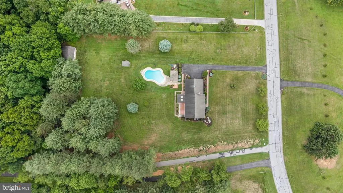
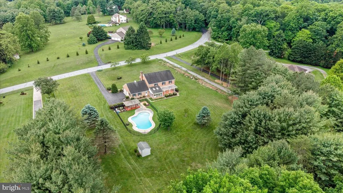
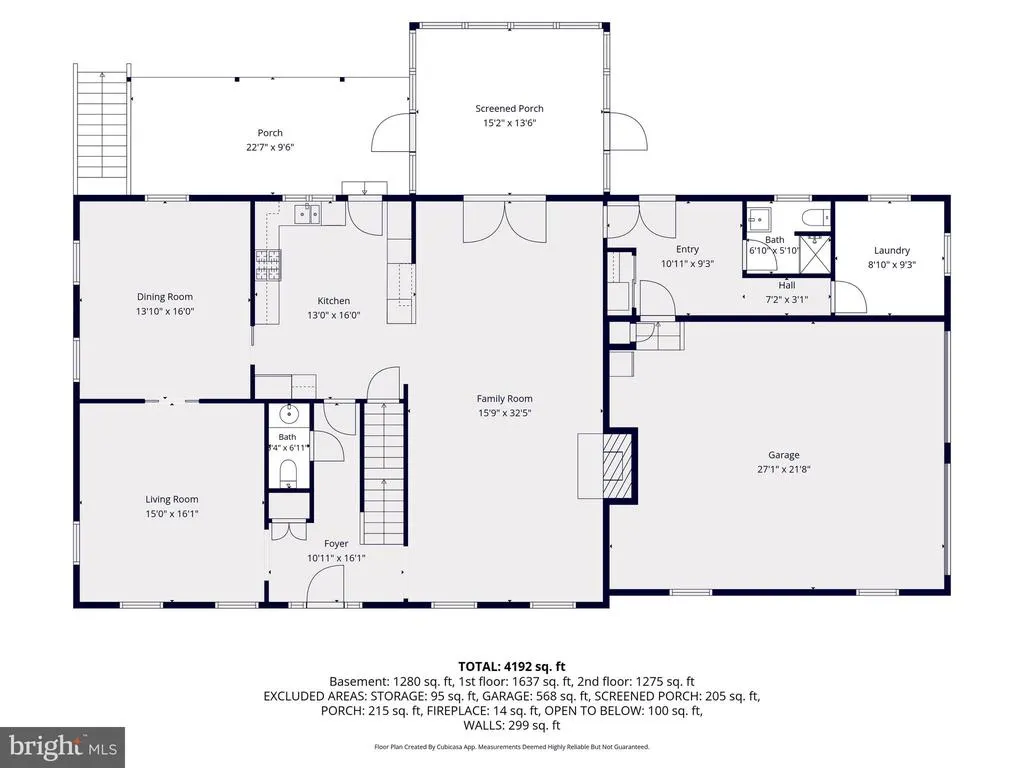
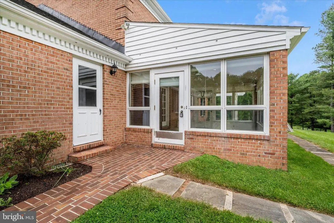
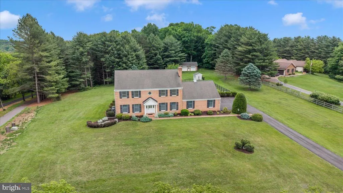
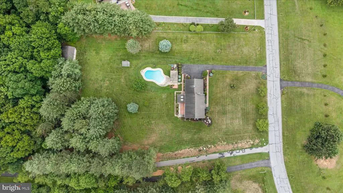
Situated in the heart of Western Howard County, this exceptional custom home offers a rare combination of superb location, quality of craftsmanship (this was the builder's personal home) and a spectacular lot all on 3.82 landscaped acres. Rarely do homes come available in this neighborhood. This timeless, solid brick, colonial style home includes 4 bedrooms, 3.5 bathrooms with a 2-car attached garage and 2-car detached garage. Youll truly appreciate the stunning sunroom on the main level. You will have the convenience of a mudroom/ laundry off of the garage on the main level. The level of detail and craftsmanship throughout the home truly stands out. The entire home has been freshly painted and new carpeting has been installed in the bedrooms. The floors have been recently sanded and refinished. The basement is finished with 2 distinct rooms as well as a utility room. The outside of the home includes a brick patio with a pergola, an inviting fenced pool area with a kidney shaped concrete pool and a cabana too. The 2-car detached garage compliments the home and could possibly be converted to an Accessory Dwelling Use (ADU) or in-law suite or pick a totally separate location on this expansive lot. While the home was built to the builder's exceptional standards and maintained meticulously, it is priced to allow the buyer to use their own vision for updates to the Kitchen and Bath areas. The location is in the sought-after Howard County School System and is commuter friendly to Washington, DC and Baltimore. This is truly a gem to own a home that combines a lovely outdoor space with architectural excellence in such a special setting.
| Price History | |
|---|---|
| 5/15/2026 | Listed $1,085,000 |
| 6/22/2026 | 10$985,000 |
General Features
| Living Area | 5048 |
|---|---|
| Sewer | On Site Septic |
| Heating | Baseboard - Hot Water |
| Cooling | Central A/C |
| Utilities | Electric Available |
| Possession | Immediate |
| Roof | Architectural Shingle |
| Zoning | RCDEO |
| Garage Spaces | 4.00 |
| Architectural Style | Colonial |
| Pool Features | Concrete,Fenced,In Ground,Other |
| Construction Materials | Brick |
| School District | HOWARD COUNTY PUBLIC SCHOOLS |
| Year Built | 1988 |
| Levels | 2 |
| Tax Year | 2025 |
| Ownership | Fee Simple |
| Cool Fuel | Electric |
| Accessibility | None |
| County | HOWARD |
| New Construction | No |
| Property Type | Residential |
| HOA | No |
| Subdivision Name | NONE AVAILABLE |
| Garage Y/N | Yes |
| Water Access Y/N | No |
| Other Structures | Above Grade,Below Grade |
| Full Baths | 3 |
| Status | ACTIVE |
| Directions | From I70,Take Rt. 94N,(Woodbine Road) to Weller Drive. Make a left on Weller and follow to 727 Weller Drive. House will be on your left |
| City | MOUNT AIRY |
| Disclosures | None |
| Senior Community Y/N | No |
| Lot Size Units | Square Feet |
| Lot Size Square Feet | 166399.00 |
| Tax Assessed Value | 768000.0 |
| Tax Annual Amount | 10480.0 |
| Home Warranty Y/N | No |
| Property Condition | Excellent |
| Structure Type | Detached |
| Condo/Coop Association fee Y/N | No |
| Bathrooms Full Main Level | 1 |
| Bathrooms Count Main Level | 2.00 |
| Price Per Sq Ft Total AG | 301.04 |
| Additional Parcels Y/N | No |
| Historic Y/N | No |
| Lease Considered Y/N | No |
| Vacation Rental Y/N | No |
| Virtual Tour | https://pictureperfectllctours.com/727-Weller-Dr/idx |
| Total SQFT | 6544 |
| Standard Status | Active |
| Year Built Source | Assessor |
| Tax Lot | 38 |
| Association Recreation Fee | No |
Interior Features
| Heating Fuel | Oil |
|---|---|
| Basement | Connecting Stairway,Improved,Outside Entrance,Partially Finished |
| Flooring | Hardwood,Carpet,Ceramic Tile |
| Total Fireplaces | 1 |
| Fireplace Features | Brick |
| Hot Water | Electric |
| Basement (Y/N) | Yes |
| Heating Y/N | Yes |
| Fireplace Y/N | Yes |
| Above Grade Finished Area | 3272 |
| Half Baths | 1 |
| Central Air Y/N | Yes |
| Total Bedrooms | 4 |
| Below Grade Finished Area | 1776 |
| Room Type | Living Room,Dining Room,Bedroom 2,Bedroom 3,Bedroom 4,Kitchen,Foyer,Bedroom 1,Sun/Florida Room,Great Room,Laundry,Office,Recreation Room,Utility Room,Bathroom 1,Bathroom 2,Bathroom 3,Half Bath |
| Below Grade Finished Area Unit Type | Square Feet |
| LivingAreaSource | Estimated |
| Laundry Type | Main Floor |
| Below Grade Unfin Area Units | Square Feet |
| Below Grade Unfin SQFT | 1496 |
| Below Grade Unfin SQFT Source | Assessor |
| Below Grade Finished Area Source | Estimated |
| Bedrooms Count All Upper Levels | 4 |
| Bedrooms Count Upper Level 1 | 4 |
| Bathrooms Half Main Level | 1 |
| Bathrooms Full Upper Level 1 | 2 |
| Bathrooms Full All Upper Levels | 2 |
| Bathrooms Count Upper Level 1 | 2.00 |
| Bathrooms Count Lower Level 1 | 0.00 |
| Bathrooms Count All Upper Levels | 2 |
| Above Grade Finished Area Source | Assessor |
| Above Grade Finished Area Unit Type | Square Feet |
| Total Baths | 4 |
Exterior Features
| Pool | Yes - Personal |
|---|---|
| Lot Features | No Thru Street,Partly Wooded,Poolside,Private |
| Water Source | Private |
| Total Parking Spaces | 4 |
| Garage Features | Garage - Side Entry,Other |
| Type of Parking | Attached Garage,Detached Garage,Off Street |
| Land Use Code | R |
| Foundation Details | Block |
| Spa | No |
| Water View Y/N | No |
| Lot Size Acres | 3.82 |
| Lot Size Source | Assessor |
| Waterfront Y/N | No |
| Land Assessed Value | 332300.00 |
| Navigable Water Y/N | No |
| Water Oriented Y/N | No |
| # of Attached Garage Spaces | 2 |
| # of Detached Garage Spaces | 2 |
Room Details
| Room | Dimensions | Level | Flooring | Details |
|---|---|---|---|---|
| Bathroom 1 | Upper 1 | |||
| Bathroom 2 | Upper 1 | |||
| Bathroom 3 | Main | |||
| Bedroom 1 | Upper 1 | |||
| Bedroom 2 | Upper 1 | |||
| Bedroom 3 | Upper 1 | |||
| Bedroom 4 | Upper 1 | |||
| Dining Room | Main | |||
| Foyer | Main | |||
| Great Room | Main | |||
| Half Bath | Main | |||
| Kitchen | Main | |||
| Laundry | Main | |||
| Living Room | Main | |||
| Office | Lower 1 | |||
| Recreation Room | Lower 1 | |||
| Sun/Florida Room | Main | |||
| Utility Room | Lower 1 |
Amenities
- Foreclosure
- Views
- Short Sale
- New Construction
- Adult 55+
- Lease To Own
- No HOA Fees
- Furnished
- Primary On Main
- Air Conditioning
- Seller Finance
- Green
- Fixer Upper
- Horse
- Golf
- Fireplace
- Deck
- Garage
- Basement
- Pool
Property vs Single Family Average in 21771
Price
Taxes
Year Built
Visits
 © BRIGHT, All Rights Reserved
