
Views








Address
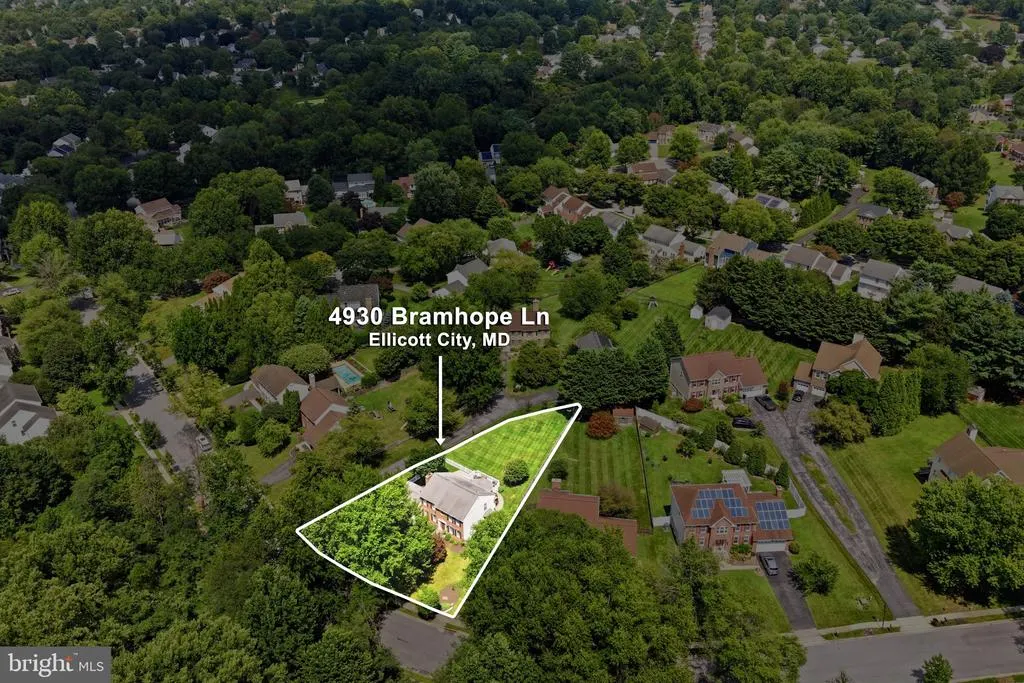
4930 Bramhope Lane, Ellicott City, MD
Price
$ 829,900
Property Attributes
- MLS#MDHW2074422
- TypeSingle Family
- Listing Status ACTIVE
- CountyHOWARD
- CityEllicott City
- NeighborhoodBrampton Hills
- Zip21043
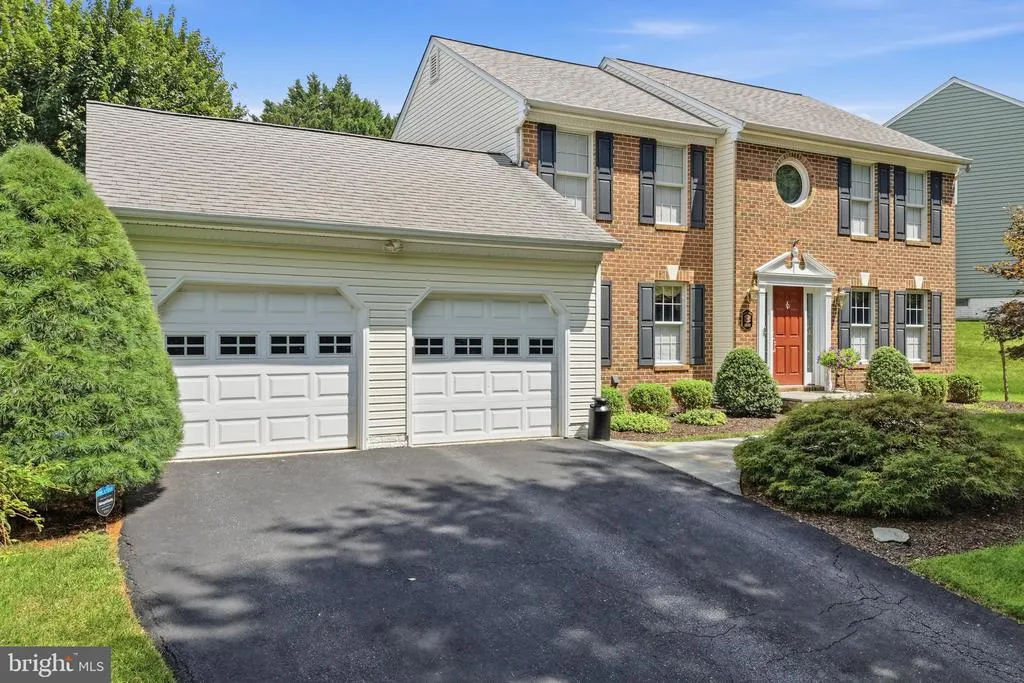
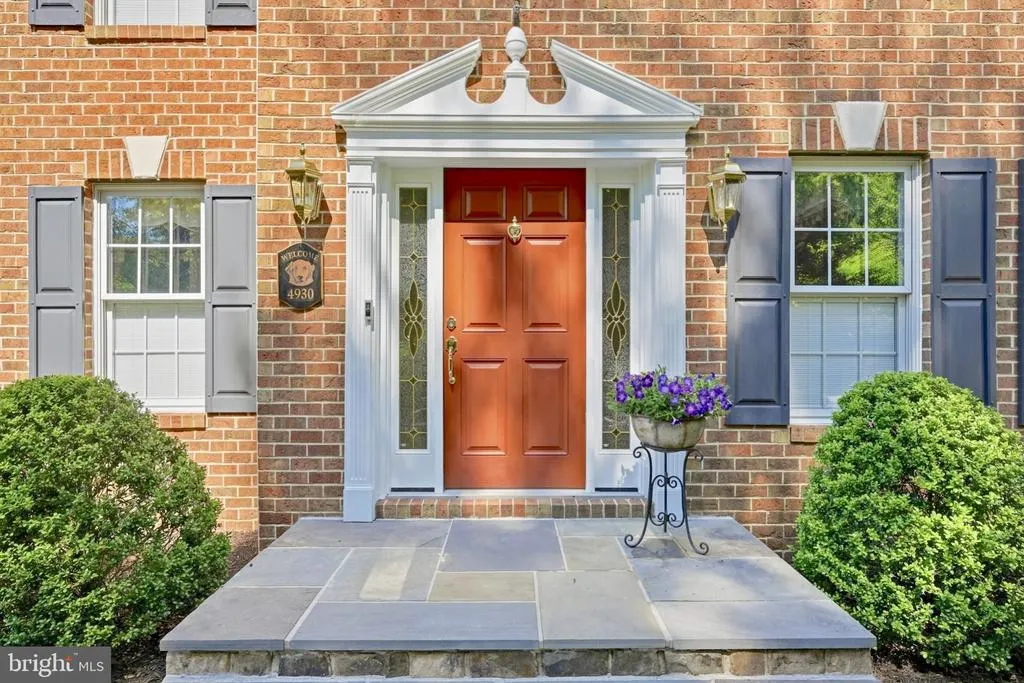
- StyleColonial
- Year Built1990
- Taxes$ 10403
- Price$ 829,900
- Bedrooms4
- Full Bathrooms2
- Half Bathrooms2
- Sqr Footage3380
- Lot Size0.32 Acres
Data Source:
Bright MLS
Property Description
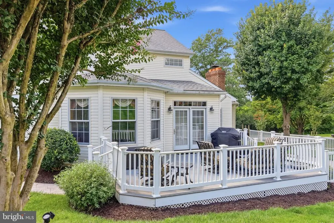
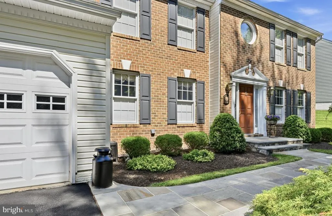
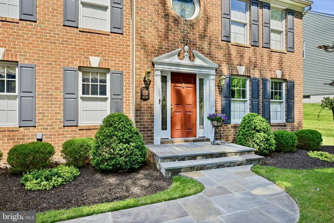
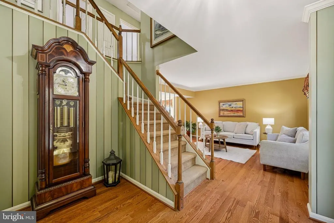
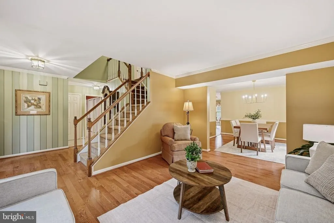
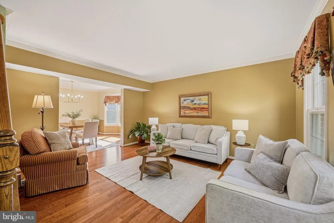
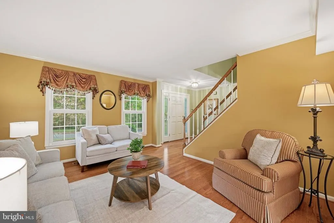
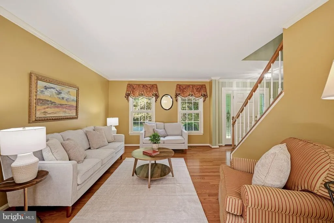
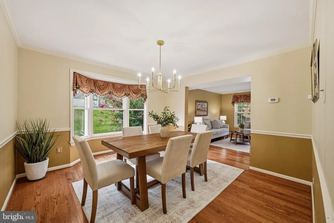
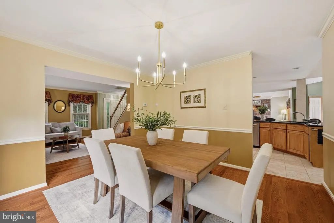
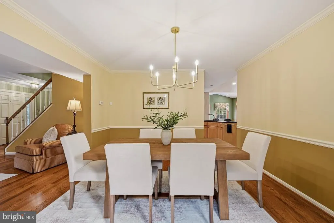
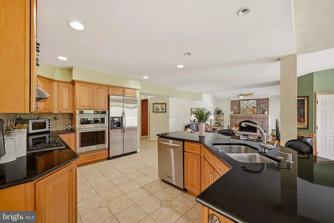
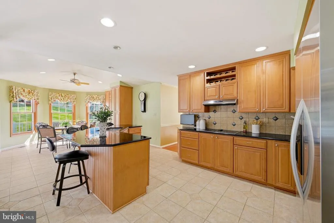
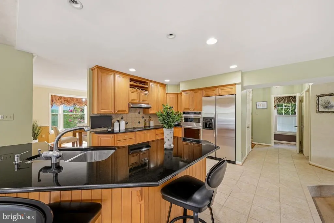
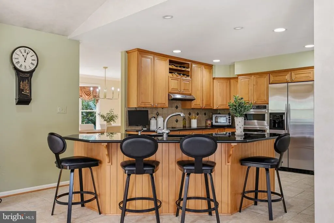
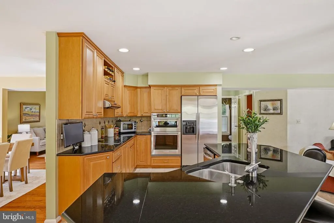
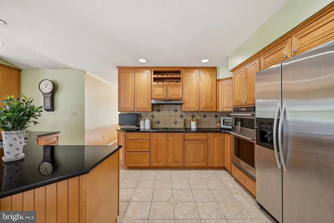
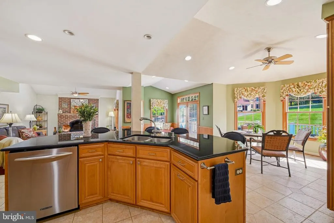
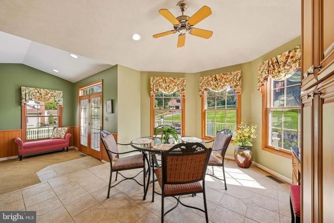
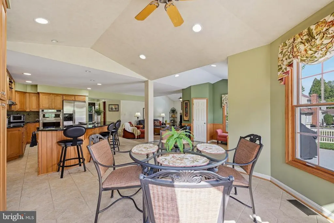
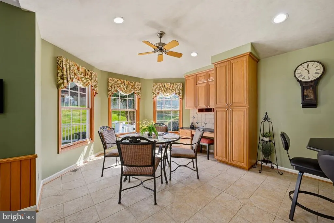
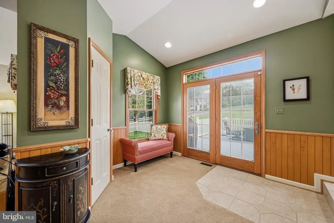
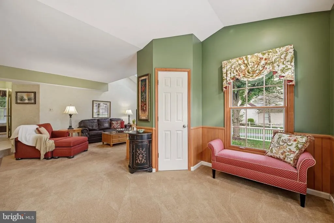
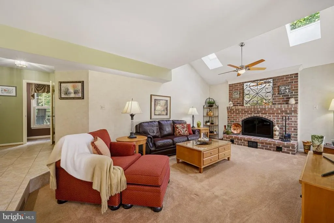
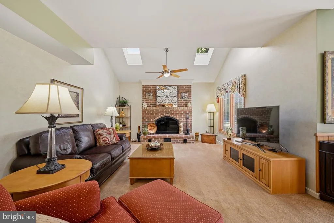
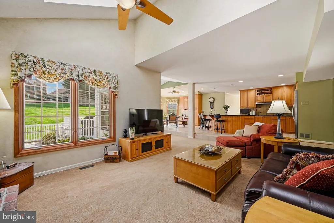
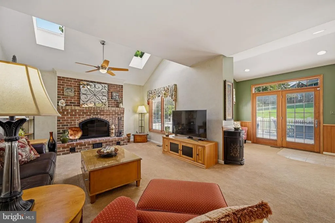
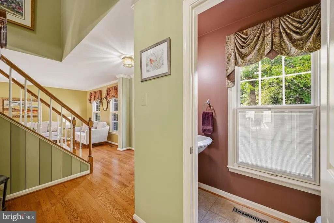
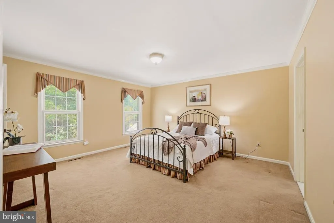
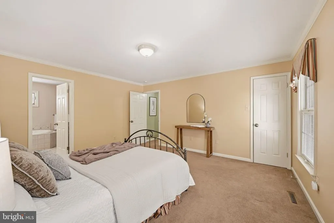
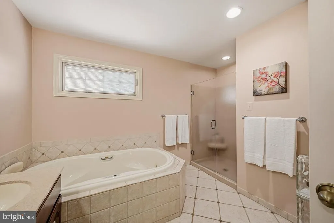
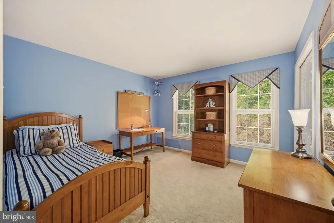
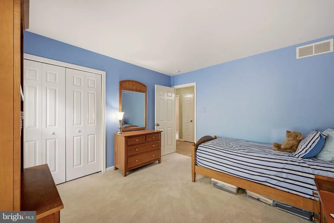
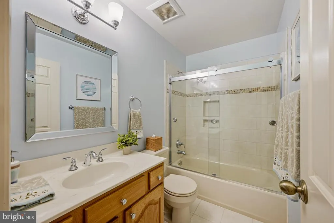
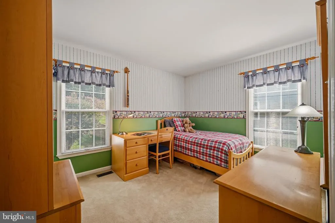
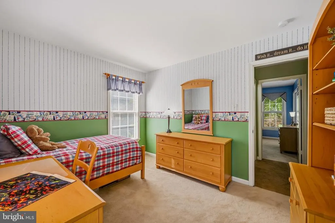
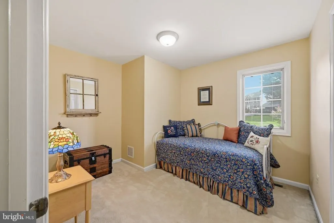
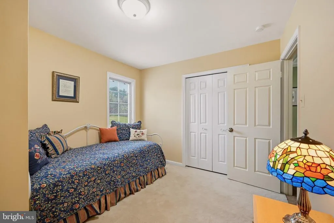
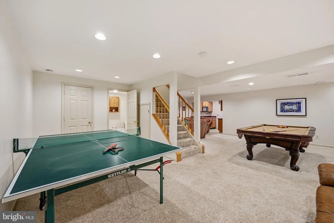
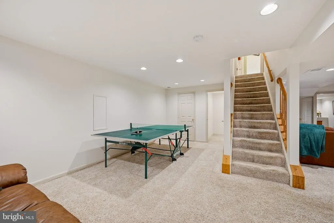
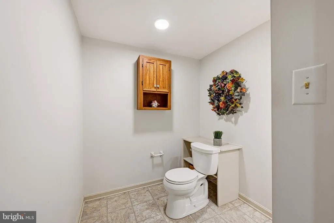
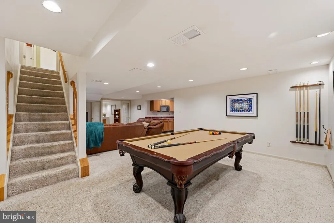
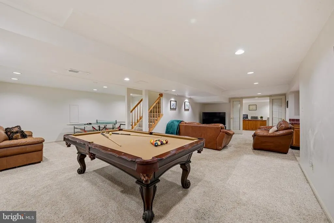
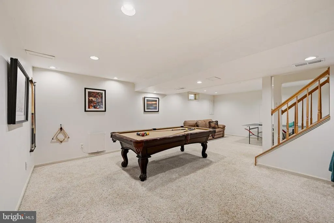
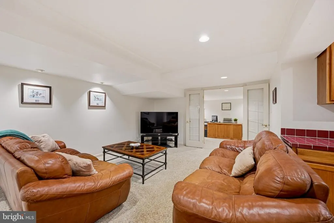
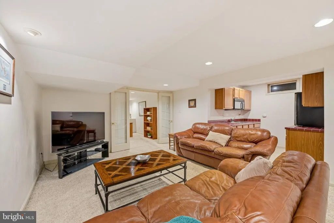
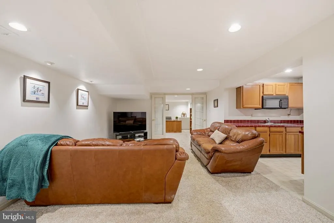
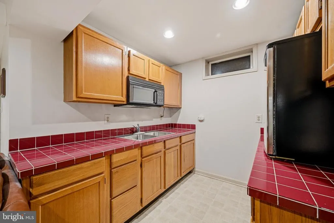
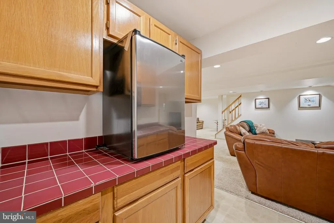
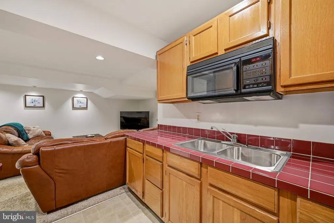
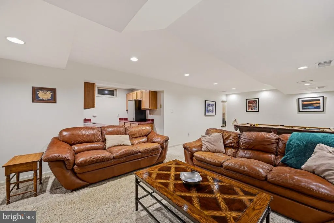
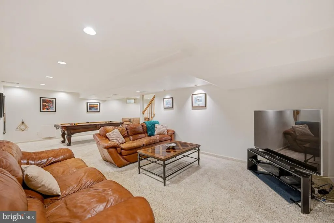
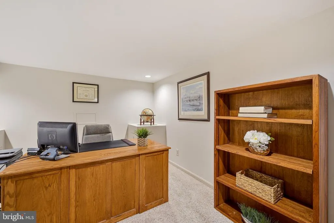
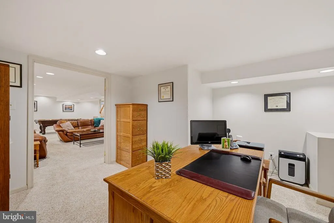
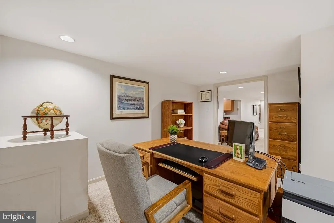
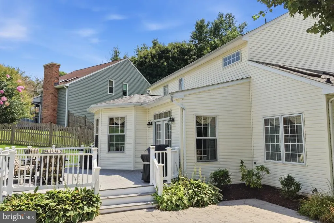
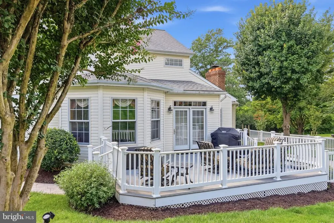
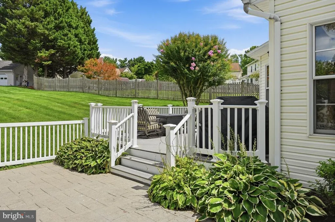
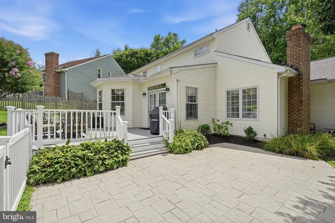
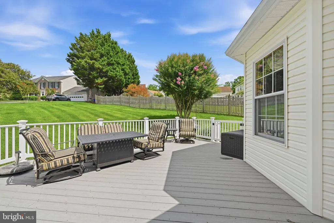
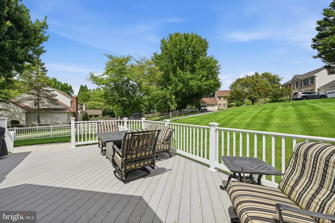
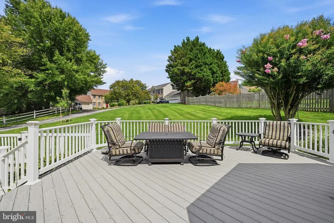
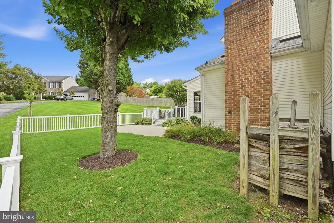
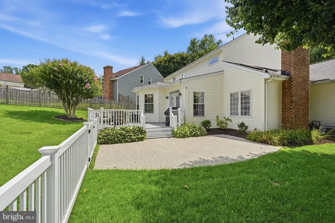
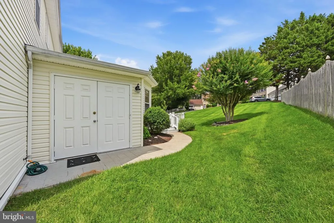
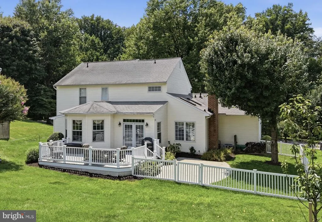
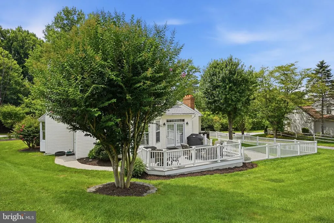
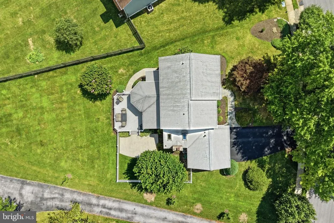
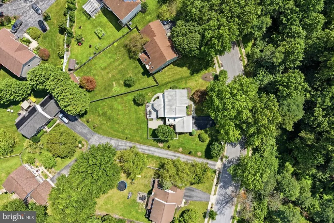
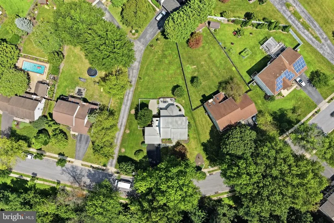
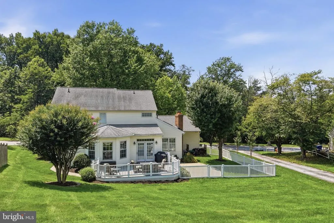
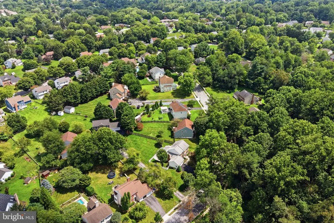
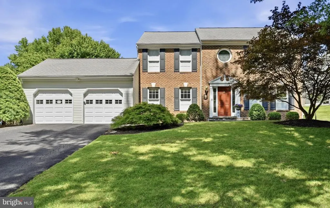
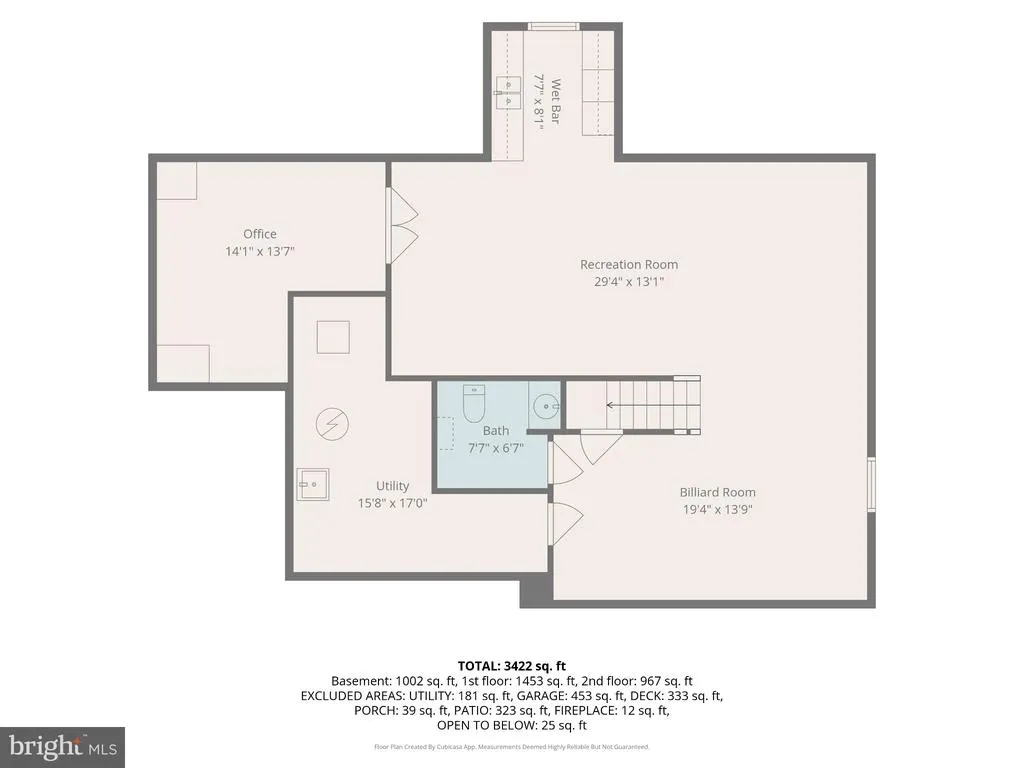
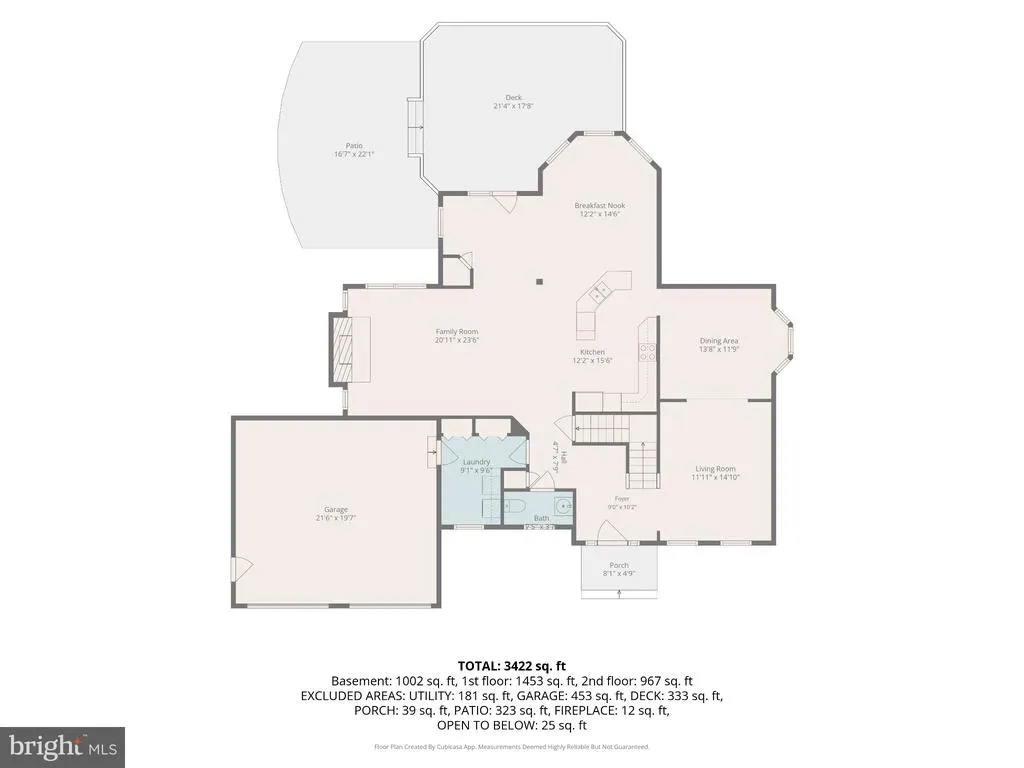
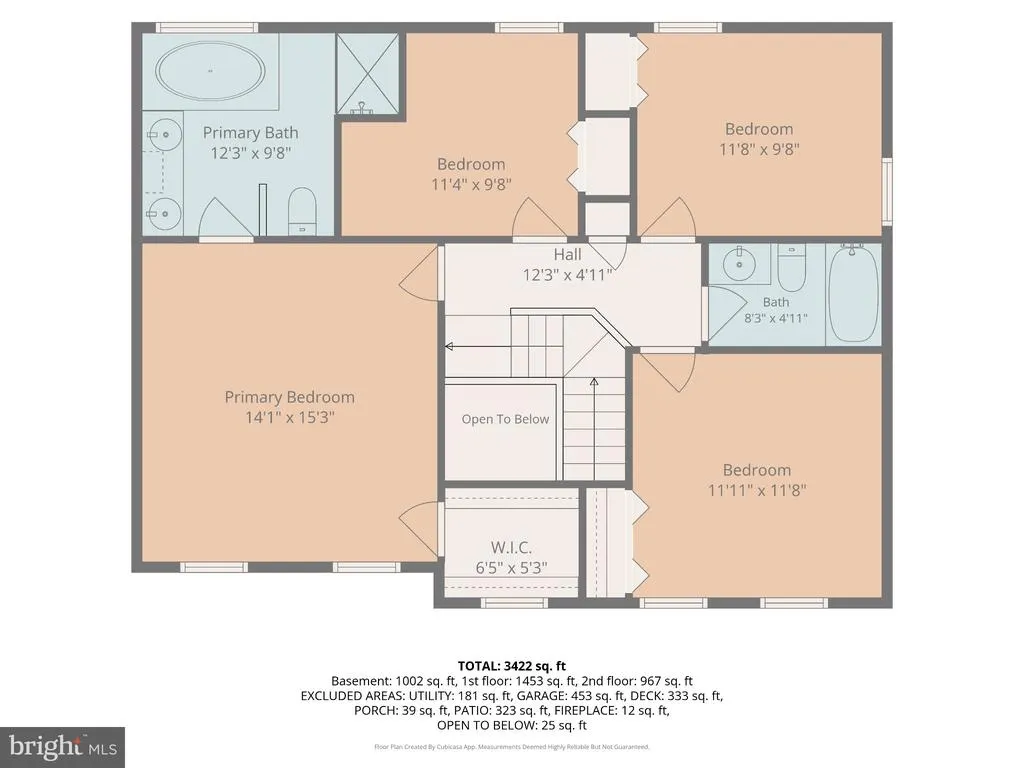
Step into your private retreat at 4930 Bramhope Lane. Nestled in the heart of Ellicott City in the Brampton Hills community, this charming 4-bedroom, 4-bathroom single-family home seamlessly blends traditional comfort with everyday convenience. Step through the front doors into a breathtaking foyer, offering immediate, sweeping views of the elegant living spaces and the striking upper level. Off the entryway are the beautifully appointed formal living and dining areas. Expansive windows anchor these rooms, drawing the outside in and showcasing serene views of the established, tree-lined neighborhood. Cook and entertain in the beautifully renovated kitchen addition, featuring sleek stainless steel appliances, a spacious island, 42-inch custom cabinetry, granite countertops, elegant tile backsplash, and ample prep space. Elevating the space further is a spectacular breakfast room, where dramatic vaulted ceilings, an expansive wall of windows and supplementary cabinetry create a magnificent atmosphere for morning coffee or casual entertaining. Designed for both relaxation and connection, the inviting family room flows seamlessly off the kitchen and is anchored by a striking wood-burning fireplace. Soaring vaulted ceilings and dual skylights complement the dramatic windows, flooding the space with natural light. Seamlessly blending indoor and outdoor living, elegant French doors open directly onto a stunning, expansive composite deck. The main level also features a generous mudroom/laundry room and a convenient half bath. Heading upstairs, you will discover four comfortably sized bedrooms, including a wonderful primary suite designed for relaxation. The primary bedroom boasts an impressive walk-in closet and a private, spa-like bathroom. Unwind in the deep soaking tub or appreciate the ease of the glass-enclosed walk-in shower, all complemented by a generous double-sink vanity. Rounding out the upper level are three sizable additional bedrooms, all thoughtfully serviced by a beautifully appointed full hall bathroom with elegant tilework. Descend to the lower level to find a massive, open-concept recreation room designed for effortless entertaining. This versatile space features a convenient kitchenette complete with a microwave and bar-refrigerator, alongside a half bath and a dedicated storage room. Tucked away behind elegant French doors is a private home office, offering a quiet workspace completely separate from the main living areas. The exterior of the home is perfect for hosting and entertaining, featuring a large maintenance-free deck, spacious yard and a paver patio, ideal for gatherings or quiet evenings under the stars. This property is in an ideal location for shopping, restaurants, and commuting to both Baltimore and DC. Whether youre hosting guests, working from home, or simply enjoying family time, this home offers the perfect layout to suit your needs. Dont miss the opportunity to make this exceptional property your forever home!
| Elementary School | Middle School | High School |
|---|---|---|
| Phelps Luck Elementary School | Ellicott Mills Middle School | Howard High School |
| Price History | |
|---|---|
| 9/21/2026 | Listed $829,900 |
General Features
| Living Area | 3380 |
|---|---|
| Sewer | Public Sewer |
| Heating | Heat Pump - Gas BackUp |
| Cooling | Central A/C |
| Possession | Immediate,Negotiable |
| Roof | Architectural Shingle |
| Appliances | Built-In Microwave,Cooktop,Dishwasher,Disposal,Dryer,Icemaker,Oven - Wall,Refrigerator,Stainless Steel Appliances,Washer |
| Zoning | R20 |
| Garage Spaces | 2.00 |
| Patio/Porch Features | Deck(s),Patio(s) |
| Architectural Style | Colonial |
| Construction Materials | Brick,Vinyl Siding |
| School District | HOWARD COUNTY PUBLIC SCHOOLS |
| Year Built | 1990 |
| Levels | 3 |
| Tax Year | 2026 |
| Ownership | Fee Simple |
| Cool Fuel | Electric |
| Accessibility | None |
| County | HOWARD |
| New Construction | No |
| Property Type | Residential |
| HOA | No |
| Subdivision Name | BRAMPTON HILLS |
| Garage Y/N | Yes |
| Water Access Y/N | No |
| Other Structures | Above Grade,Below Grade |
| Total Rooms | 18 |
| Full Baths | 2 |
| Status | ACTIVE |
| Directions | Rt 103 to Brampton Hills Pkwy; Make a Right onto Harrogate Rd; Left onto Bramhope Ln; Home is on the left |
| City | ELLICOTT CITY |
| Senior Community Y/N | No |
| Lot Size Units | Square Feet |
| Lot Size Square Feet | 14026.00 |
| Tax Assessed Value | 720300.0 |
| Tax Annual Amount | 10403.0 |
| Structure Type | Detached |
| Condo/Coop Association fee Y/N | No |
| Bathrooms Count Main Level | 1.00 |
| Price Per Sq Ft Total AG | 340.12 |
| Acceptable Financing | Cash,Conventional,FHA,VA |
| Vacation Rental Y/N | No |
| Virtual Tour | https://vimeo.com/1228340762?share=copy&fl=sv&fe=ci |
| Total SQFT | 3640 |
| Standard Status | Active |
| Year Built Source | Assessor |
| Tax Lot | 148 |
Interior Features
| Interior Amenities | Bathroom - Soaking Tub,Bathroom - Stall Shower,Breakfast Area,Ceiling Fan(s),Crown Moldings,Dining Area,Family Room Off Kitchen,Floor Plan - Traditional,Kitchen - Gourmet,Kitchen - Island,Primary Bat |
|---|---|
| Heating Fuel | Natural Gas |
| Basement | Fully Finished |
| Flooring | Hardwood,Carpet,Ceramic Tile |
| Total Fireplaces | 1 |
| Fireplace Features | Brick,Wood |
| Hot Water | Electric |
| Basement (Y/N) | Yes |
| Heating Y/N | Yes |
| Fireplace Y/N | Yes |
| Above Grade Finished Area | 2440 |
| Half Baths | 2 |
| Central Air Y/N | Yes |
| Total Bedrooms | 4 |
| Below Grade Finished Area | 940 |
| Room Type | Living Room,Dining Room,Primary Bedroom,Bedroom 2,Bedroom 3,Bedroom 4,Kitchen,Family Room,Foyer,Breakfast Room,Laundry,Office,Recreation Room,Storage Room,Bathroom 2,Primary Bathroom,Half Bath |
| Below Grade Finished Area Unit Type | Square Feet |
| LivingAreaSource | Estimated |
| Below Grade Unfin Area Units | Square Feet |
| Below Grade Unfin SQFT | 260 |
| Below Grade Unfin SQFT Source | Estimated |
| Below Grade Finished Area Source | Estimated |
| Bedrooms Count All Upper Levels | 4 |
| Bedrooms Count Upper Level 1 | 4 |
| Bathrooms Half Main Level | 1 |
| Bathrooms Half Lower Level 1 | 1 |
| Bathrooms Half All Lower Levels | 1 |
| Bathrooms Full Upper Level 1 | 2 |
| Bathrooms Full All Upper Levels | 2 |
| Bathrooms Count Upper Level 1 | 2.00 |
| Bathrooms Count Lower Level 1 | 1.00 |
| Bathrooms Count All Upper Levels | 2 |
| Bathrooms Count All Lower Levels | 1 |
| Above Grade Finished Area Source | Assessor |
| Above Grade Finished Area Unit Type | Square Feet |
| Total Baths | 4 |
Exterior Features
| Exterior Amenities | BBQ Grill,Extensive Hardscape,Sidewalks |
|---|---|
| Pool | No Pool |
| Water Source | Public |
| Total Parking Spaces | 6 |
| Garage Features | Additional Storage Area,Garage - Front Entry |
| Type of Parking | Attached Garage,Driveway |
| Foundation Details | Slab |
| Water View Y/N | No |
| Lot Size Acres | 0.32 |
| Lot Size Source | Assessor |
| Waterfront Y/N | No |
| Door Features | French |
| Land Assessed Value | 316500.00 |
| Navigable Water Y/N | No |
| Water Oriented Y/N | No |
| # of Attached Garage Spaces | 2 |
Room Details
| Room | Dimensions | Level | Flooring | Details |
|---|---|---|---|---|
| Bathroom 2 | Upper 1 | |||
| Bedroom 2 | Upper 1 | |||
| Bedroom 3 | Upper 1 | |||
| Bedroom 4 | Upper 1 | |||
| Breakfast Room | Main | |||
| Dining Room | Main | |||
| Family Room | Main | |||
| Foyer | Main | |||
| Half Bath | Main | |||
| Half Bath | Lower 1 | |||
| Kitchen | Main | |||
| Laundry | Main | |||
| Living Room | Main | |||
| Office | Lower 1 | |||
| Primary Bathroom | Upper 1 | |||
| Primary Bedroom | Upper 1 | |||
| Recreation Room | Lower 1 | |||
| Storage Room | Lower 1 |
Amenities
- Foreclosure
- Views
- Short Sale
- New Construction
- Adult 55+
- Lease To Own
- No HOA Fees
- Furnished
- Primary On Main
- Air Conditioning
- Seller Finance
- Green
- Fixer Upper
- Horse
- Golf
- Fireplace
- Deck
- Garage
- Basement
- Pool
Property vs Single Family Average in 21043
Price
Taxes
Year Built
Visits
 © BRIGHT, All Rights Reserved
