
Views - New Construction - Primary on Main


Address
15 Hilltop Trail, Fairfield, PA
Price
$ 415,000
Property Attributes
- MLS#PAAD2025468
- TypeSingle Family
- Listing Status ACTIVE
- CountyADAMS
- CityFairfield
- AreaCarroll Valley Boro
- NeighborhoodCarroll Valley Borough
- Zip17320
- StyleSplit Level
- Year Built2026
- Taxes$ 604
- Price$ 415,000
- Bedrooms3
- Full Bathrooms3
- Half Bathrooms0
- Sqr Footage1635
- Lot Size0.46 Acres
Data Source:
Bright MLS
Property Description
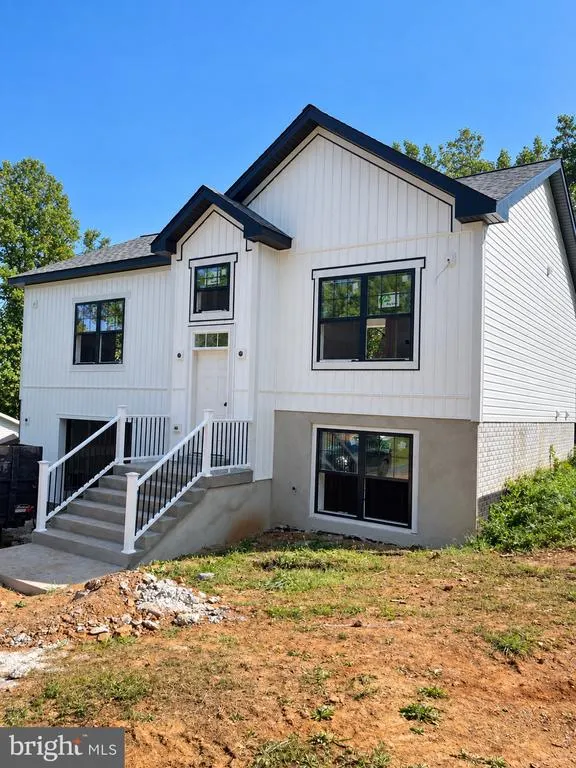
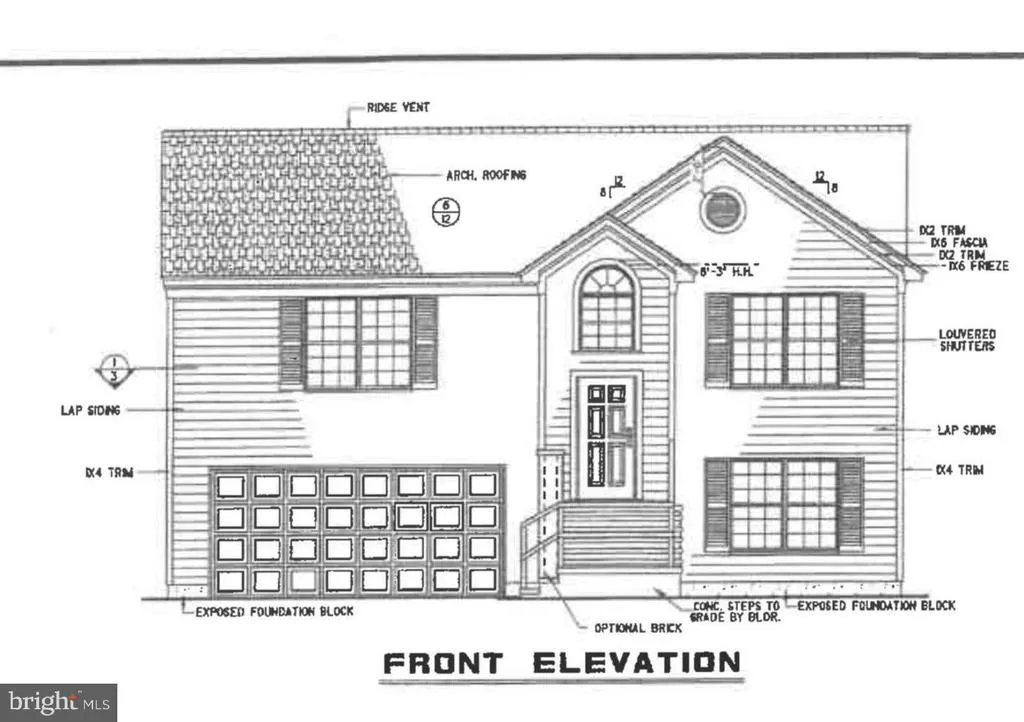
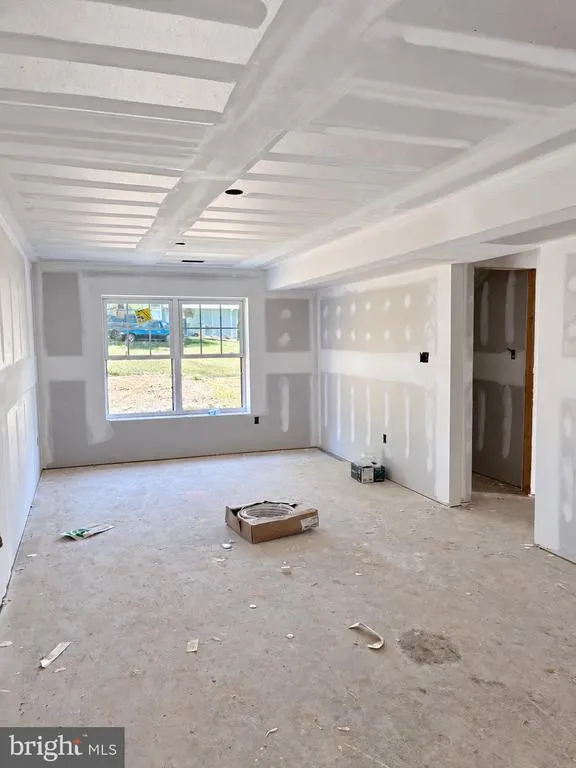
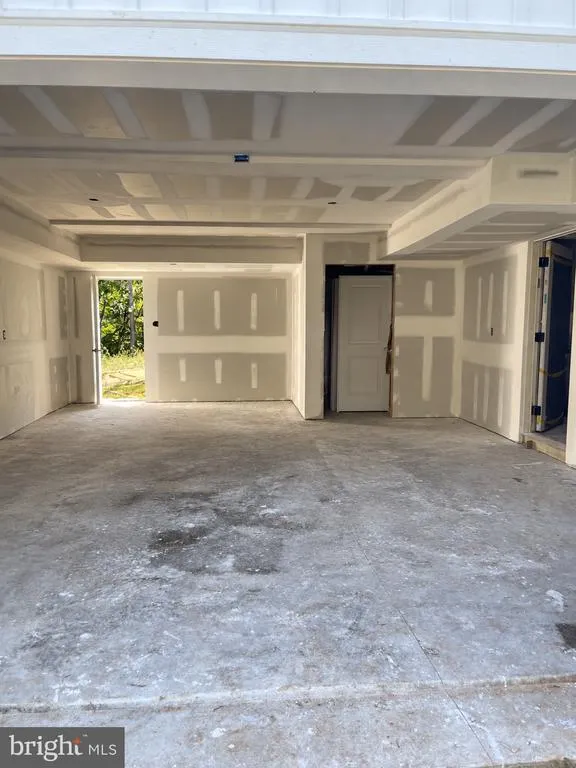
Brand-new construction offering modern living with a versatile split-level design! This thoughtfully planned home will feature 3 bedrooms and 3 full bathrooms, with an inviting main level designed for comfortable everyday living and entertaining. The kitchen flows into the dining and great room areas, creating an open and functional gathering space, while the primary suite provides a private retreat along with two additional bedrooms and another full bath. The lower level adds even more flexibility with a finished flex room, ideal for a home office, recreation room, guest space, gym, or additional living area, along with a full bathroom and dedicated laundry room. An approximately 538 sq. ft. garage provides generous parking and storage space and will also include a convenient rear exit door. Step outside to the attached rear deck, offering additional space to relax, entertain, and enjoy the outdoors. With new construction, a functional floor plan, flexible finished living space, three full bathrooms, and contemporary exterior styling, this home offers an exciting opportunity to enjoy everything a brand-new home has to offer. Home is currently under construction. Final finishes, features, dimensions, and specifications are subject to change during construction.
| High School |
|---|
| Fairfield Area High School |
| Price History | |
|---|---|
| 8/28/2026 | Listed $415,000 |
General Features
| Living Area | 1635 |
|---|---|
| Sewer | Perc Approved Septic,Approved System |
| Heating | 90% Forced Air |
| Cooling | Central A/C |
| Utilities | Electric Available,Phone Available,Water Available,Sewer Available |
| Possession | Settlement |
| Roof | Architectural Shingle |
| Zoning | RESIDENTIAL LOW DENSITY |
| Garage Spaces | 2.00 |
| Architectural Style | Split Level |
| Construction Materials | Asphalt,Concrete,Frame,Vinyl Siding,Other |
| School District | FAIRFIELD AREA |
| Year Built | 2026 |
| Electric | Other |
| View | Mountain |
| Levels | 2 |
| Tax Year | 2025 |
| Ownership | Fee Simple |
| Cool Fuel | Electric |
| Accessibility | 2+ Access Exits |
| County | ADAMS |
| New Construction | Yes |
| Property Type | Residential |
| HOA | No |
| Subdivision Name | CARROLL VALLEY BOROUGH |
| Garage Y/N | Yes |
| Water Access Y/N | No |
| Other Structures | Above Grade,Below Grade |
| Full Baths | 3 |
| Status | ACTIVE |
| Directions | From Fairfield,take PA-116 E/Fairfield Rd and continue approximately 2.7 miles. Turn right onto Hilltop Trail and continue approximately 0.2 miles. The property will be on the left at 15 Hilltop Trai |
| City | FAIRFIELD |
| Senior Community Y/N | No |
| MLS Area | Carroll Valley Boro (14343) |
| Lot Size Units | Square Feet |
| Lot Size Square Feet | 20037.60 |
| Tax Assessed Value | 30000.0 |
| Tax Annual Amount | 604.0 |
| Property Condition | Excellent |
| Structure Type | Detached |
| Condo/Coop Association fee Y/N | No |
| Bathrooms Full Main Level | 2 |
| Bathrooms Count Main Level | 2.00 |
| Price Per Sq Ft Total AG | 365.96 |
| Acceptable Financing | Cash,Conventional,FHA,Private,USDA,VA |
| Additional Parcels Y/N | No |
| Construction Completed Y/N | No |
| Vacation Rental Y/N | No |
| Total SQFT | 2173 |
| Location Type | Rural |
| Standard Status | Active |
| Year Built Source | Estimated |
| Tax Lot | 0055 |
Interior Features
| Heating Fuel | Electric |
|---|---|
| Basement | Combination,Connecting Stairway,Garage Access,Heated,Interior Access,Sump Pump,Walkout Level,Fully Finished,Windows |
| Flooring | Luxury Vinyl Plank |
| Hot Water | Electric |
| Basement (Y/N) | Yes |
| Heating Y/N | Yes |
| Fireplace Y/N | No |
| Above Grade Finished Area | 1134 |
| Central Air Y/N | Yes |
| Total Bedrooms | 3 |
| Below Grade Finished Area | 501 |
| Room Type | Kitchen,Bonus Room |
| Main Level Bedrooms | 3 |
| Below Grade Finished Area Unit Type | Square Feet |
| LivingAreaSource | Estimated |
| Laundry Type | Lower Floor |
| Below Grade Unfin Area Units | Square Feet |
| Below Grade Unfin SQFT | 538 |
| Below Grade Unfin SQFT Source | Estimated |
| Below Grade Finished Area Source | Estimated |
| Bathrooms Full Lower Level 1 | 1 |
| Bathrooms Full All Lower Levels | 1 |
| Bathrooms Count Lower Level 1 | 1.00 |
| Bathrooms Count All Lower Levels | 1 |
| Above Grade Finished Area Source | Estimated |
| Above Grade Finished Area Unit Type | Square Feet |
| Total Baths | 3 |
Exterior Features
| Pool | No Pool |
|---|---|
| Lot Features | Road Frontage,Sloping,Trees/Wooded,Cleared |
| Water Source | Public Hook-up Available |
| Total Parking Spaces | 4 |
| Garage Features | Additional Storage Area,Basement Garage,Garage - Front Entry,Garage Door Opener,Inside Access |
| Type of Parking | Attached Garage,Driveway |
| Land Use Code | 100 |
| Foundation Details | Slab |
| Water View Y/N | No |
| Lot Size Acres | 0.46 |
| Road Surface Type | Black Top |
| Lot Size Source | Estimated |
| Waterfront Y/N | No |
| Road Responsibility | Boro/Township |
| Navigable Water Y/N | No |
| Water Oriented Y/N | No |
| # of Attached Garage Spaces | 2 |
Room Details
| Room | Dimensions | Level | Flooring | Details |
|---|---|---|---|---|
| Bathroom 1 | Main | Bathroom - Tub Shower,Countertop(s) - Quartz,Lighting - Recessed | ||
| Bedroom 1 | Main | Flooring - Luxury Vinyl Plank,Lighting - Recessed | ||
| Bedroom 2 | Main | Flooring - Luxury Vinyl Plank,Lighting - Recessed | ||
| Bonus Room | Lower 1 | Attached Bathroom,Flooring - Luxury Vinyl Plank,Lighting - Recessed | ||
| Dining Room | Main | Flooring - Luxury Vinyl Plank,Lighting - Recessed,Living/Dining Room Combo | ||
| Great Room | Main | Balcony Access,Crown Molding,Flooring - Luxury Vinyl Plank,Lighting - Recessed | ||
| Kitchen | Main | Breakfast Bar,Built-Ins,Countertop(s) - Quartz,Flooring - Luxury Vinyl Plank,Island | ||
| Primary Bedroom | Main | Attached Bathroom,Flooring - Luxury Vinyl Plank,Lighting - Recessed,Ceiling Fan(s),Walk-In Closet(s) |
Amenities
- Foreclosure
- Views
- Short Sale
- New Construction
- Adult 55+
- Lease To Own
- No HOA Fees
- Furnished
- Primary On Main
- Air Conditioning
- Seller Finance
- Green
- Fixer Upper
- Horse
- Golf
- Fireplace
- Deck
- Garage
- Basement
- Pool
Property vs Single Family Average in 17320
Price
Taxes
Year Built
Visits
 © BRIGHT, All Rights Reserved
