
Primary on Main




Address
171 Hunters Trl, Gettysburg, PA
Price
$ 565,000
Property Attributes
- MLS#PAAD2025524
- TypeSingle Family
- Listing Status ACTIVE
- CountyADAMS
- CityGettysburg
- AreaCumberland Twp
- NeighborhoodThe Westfields
- Zip17325
- StyleRanch/Rambler
- Year Built2000
- Taxes$ 6770
- Price$ 565,000
- Bedrooms3
- Full Bathrooms2
- Half Bathrooms0
- Sqr Footage2276
- Lot Size1.23 Acres
Data Source:
Bright MLS
Property Description
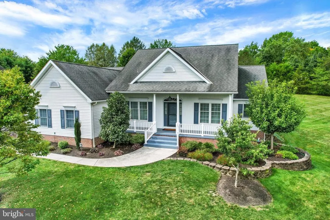
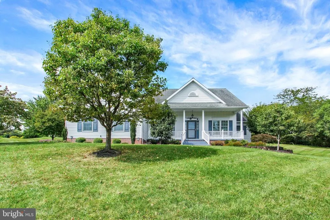
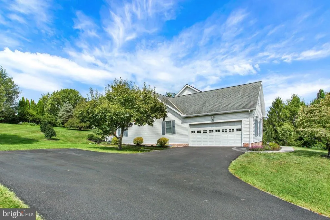
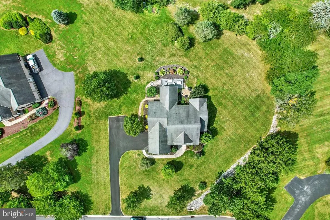
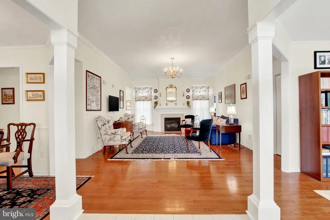
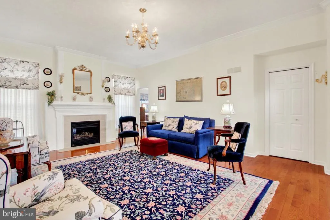
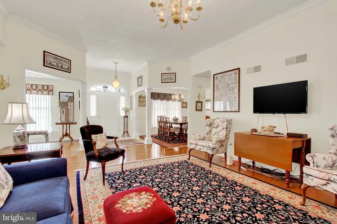
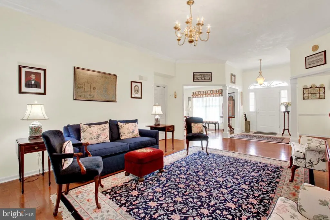
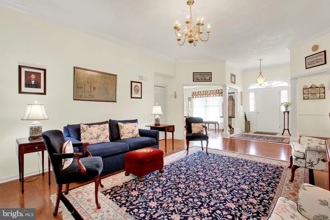
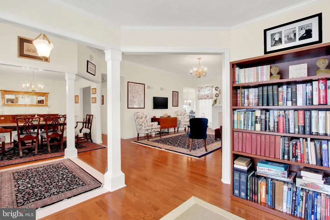
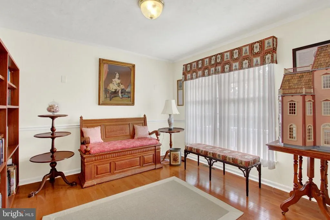
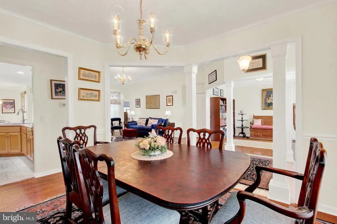
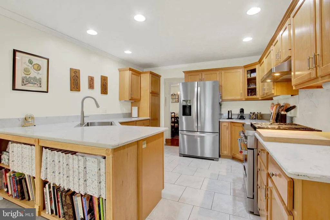
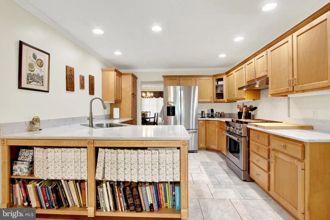
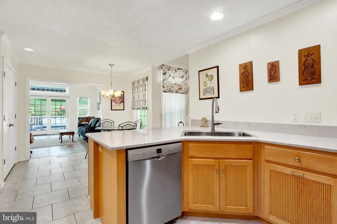
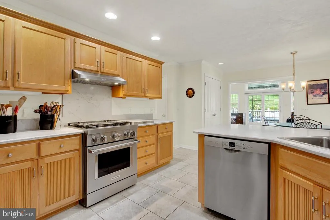
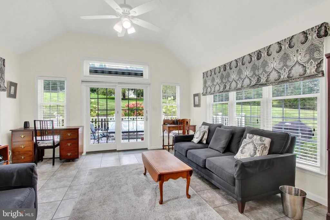
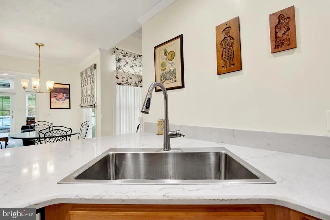
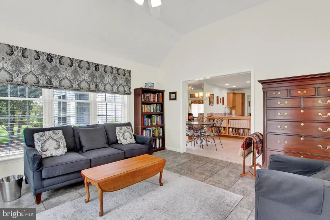
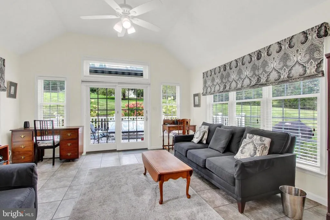
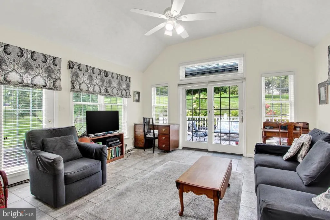
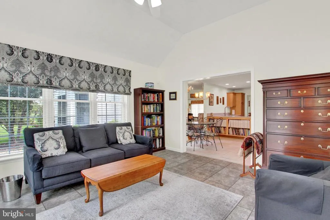
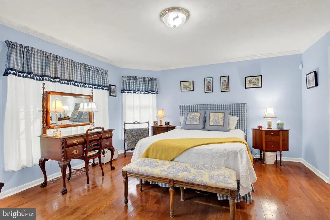
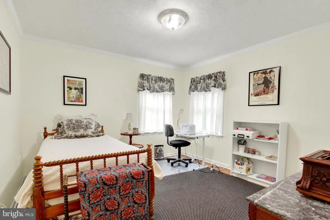
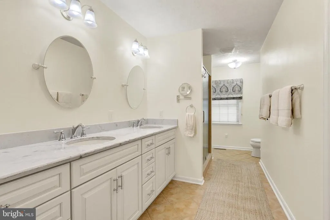
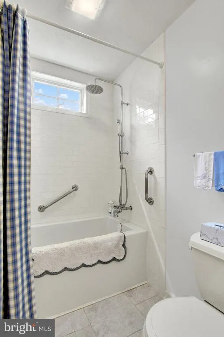
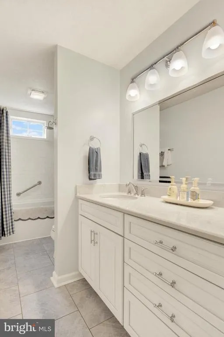
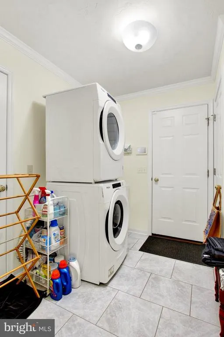
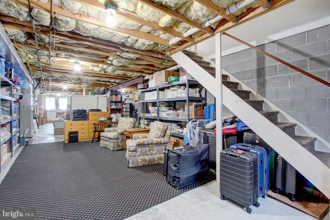
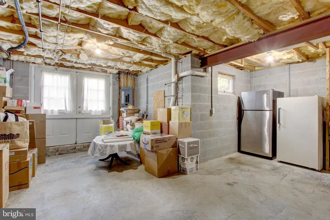
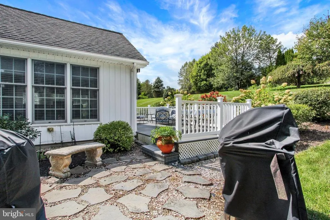
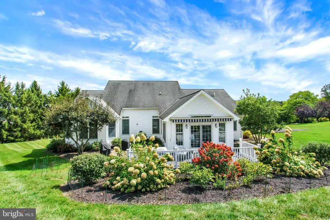
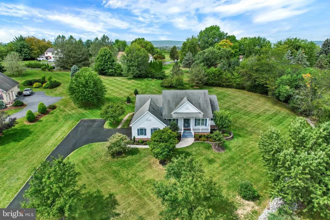
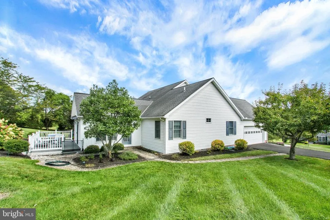
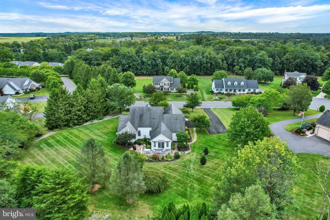
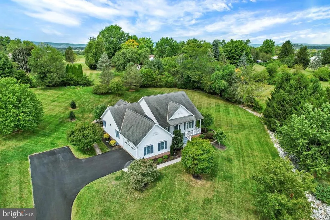
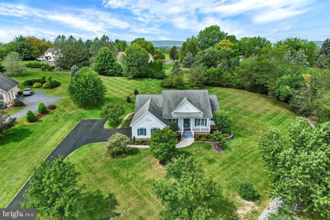
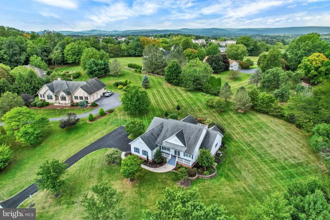
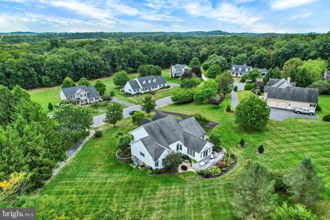
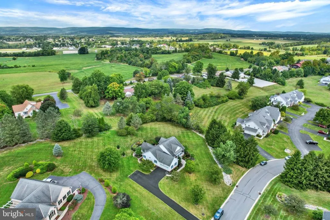
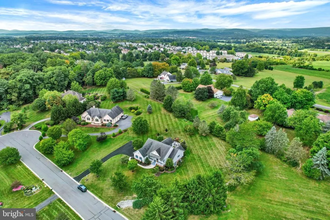
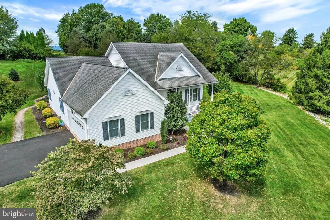
Perched atop a hill on a private cul-de-sac, 171 Hunters Trail offers an appealing combination of privacy, space, and comfortable one-level living. From the moment you enter, you are welcomed by a spacious living room featuring a cozy fireplace that provides an inviting central gathering space. To the right is an office and the generously sized primary suite which includes a large bathroom with a long double-sink vanity and walk-in closet. To the left of the living room is a formal dining room and an eat-in kitchen with quartz countertops and newer appliances (2021) which flows naturally into the family room, creating a comfortable setting for everyday living and entertaining. The main level also has two additional bedrooms and a full bath along with a convenient 1st floor laundry room. Downstairs, a spacious unfinished lower level offers abundant storage and tremendous potential for future finishing, with stairs leading directly outside. Completing the property is a two-car garage, along with an additional parking area. Outdoor living is enhanced by a welcoming front porch and back deck, providing inviting spaces to relax and enjoy the peaceful surroundings. Completing the property is a two-car garage along with additional parking at the top of the hill. Set in a peaceful and private setting, this home offers generous space, a thoughtful floor plan, and plenty of opportunity to make it your own. Minutes away from the Gettysburg National Military Park. Note: There is an HOA but the dues are $0.00. See Associated Documents for details.
| High School |
|---|
| Gettysburg Area High School |
| Price History | |
|---|---|
| 9/11/2026 | Listed $565,000 |
General Features
| Living Area | 2276 |
|---|---|
| Sewer | Public Sewer |
| Heating | Forced Air |
| Cooling | Central A/C |
| Utilities | Sewer Available,Water Available,Natural Gas Available,Electric Available |
| Possession | Settlement |
| Roof | Shingle |
| Appliances | Dishwasher,Disposal,Dryer,Washer,Stove,Refrigerator,Freezer,Stainless Steel Appliances |
| Zoning | RESIDENTIAL |
| Garage Spaces | 2.00 |
| Patio/Porch Features | Porch(es),Deck(s) |
| Architectural Style | Ranch/Rambler |
| Security Features | Carbon Monoxide Detector(s),Smoke Detector |
| Construction Materials | Vinyl Siding |
| School District | GETTYSBURG AREA |
| Exclusions | TV's,small white shelf in garage to left of door to house,curtains,basement refrigerator,basement bookcases,metal particle shelves & dehumidifier and portable microwave |
| Year Built | 2000 |
| Electric | 200+ Amp Service |
| Levels | 1 |
| Tax Year | 2026 |
| Ownership | Fee Simple |
| Cool Fuel | Electric |
| Accessibility | None |
| County | ADAMS |
| New Construction | No |
| Property Type | Residential |
| HOA | No |
| Subdivision Name | THE WESTFIELDS |
| Garage Y/N | Yes |
| Water Access Y/N | No |
| Other Structures | Above Grade,Below Grade |
| Full Baths | 2 |
| Status | ACTIVE |
| Directions | From Gettysburg Square: Take Route 30 West,turn left on Hunters Trail,property is on the right. |
| City | GETTYSBURG |
| Disclosures | Prop Disclosure |
| Senior Community Y/N | No |
| MLS Area | Cumberland Twp (14309) |
| Lot Size Units | Square Feet |
| Lot Size Square Feet | 53579.00 |
| Tax Assessed Value | 344100.0 |
| Tax Annual Amount | 6770.0 |
| Home Warranty Y/N | No |
| Property Condition | Excellent |
| Structure Type | Detached |
| Condo/Coop Association fee Y/N | No |
| Bathrooms Full Main Level | 2 |
| Bathrooms Count Main Level | 2.00 |
| Price Per Sq Ft Total AG | 248.24 |
| Acceptable Financing | Cash,Conventional |
| Avg. Electric Per Month | 184.0 |
| Avg. Gas Per Month | 147.0 |
| Historic Y/N | No |
| Vacation Rental Y/N | No |
| Virtual Tour | https://site.realestateexposures.com/171-Hunters-Trail/idx |
| Total SQFT | 4182 |
| Standard Status | Active |
| Year Built Source | Assessor |
| Tax Lot | 0174 |
Interior Features
| Interior Amenities | Entry Level Bedroom,Primary Bath(s),Breakfast Area,Crown Moldings,Family Room Off Kitchen,Floor Plan - Open,Formal/Separate Dining Room,Kitchen - Eat-In,Recessed Lighting,Upgraded Countertops,Walk-in |
|---|---|
| Heating Fuel | Natural Gas |
| Basement | Outside Entrance,Unfinished |
| Flooring | Hardwood,Luxury Vinyl Tile |
| Total Fireplaces | 1 |
| Fireplace Features | Gas/Propane |
| Hot Water | Natural Gas |
| Basement (Y/N) | Yes |
| Heating Y/N | Yes |
| Window Features | Double Pane,Energy Efficient,Insulated |
| Fireplace Y/N | Yes |
| Above Grade Finished Area | 2276 |
| Central Air Y/N | Yes |
| Total Bedrooms | 3 |
| Room Type | Living Room,Dining Room,Primary Bedroom,Bedroom 2,Bedroom 3,Kitchen,Family Room,Foyer,Sun/Florida Room,Laundry,Bathroom 2,Primary Bathroom |
| Main Level Bedrooms | 3 |
| Below Grade Finished Area Unit Type | Square Feet |
| LivingAreaSource | Assessor |
| Laundry Type | Main Floor |
| Below Grade Unfin Area Units | Square Feet |
| Below Grade Unfin SQFT | 1906 |
| Below Grade Unfin SQFT Source | Assessor |
| Below Grade Finished Area Source | Assessor |
| Above Grade Finished Area Source | Assessor |
| Above Grade Finished Area Unit Type | Square Feet |
| Total Baths | 2 |
Exterior Features
| Exterior Amenities | Exterior Lighting,Flood Lights |
|---|---|
| Pool | No Pool |
| Parking Features | Paved Driveway |
| Lot Features | Cul-de-sac |
| Water Source | Public |
| Inclusions | Stove - (Note: Stove top is gas,oven is electric),refrigerator with ice maker,basement freezer,dishwasher,garbage disposal,washer,dryer,ceiling fans,smoke detectors,carbon monoxide detectors,blinds |
| Total Parking Spaces | 4 |
| Garage Features | Garage - Side Entry |
| Type of Parking | Attached Garage,Driveway |
| Foundation Details | Block,Crawl Space |
| Water View Y/N | No |
| Lot Size Acres | 1.23 |
| Road Surface Type | Black Top |
| Lot Size Source | Assessor |
| Waterfront Y/N | No |
| Door Features | Storm |
| Road Responsibility | Boro/Township |
| Land Assessed Value | 90500.00 |
| Navigable Water Y/N | No |
| Water Oriented Y/N | No |
| # of Attached Garage Spaces | 2 |
Room Details
| Room | Dimensions | Level | Flooring | Details |
|---|---|---|---|---|
| Bathroom 2 | Main | |||
| Bedroom 2 | Main | |||
| Bedroom 3 | Main | |||
| Dining Room | Main | |||
| Family Room | Main | |||
| Foyer | Main | |||
| Kitchen | Main | Countertop(s) - Quartz | ||
| Laundry | Main | |||
| Living Room | Main | |||
| Primary Bathroom | Main | |||
| Primary Bedroom | Main | |||
| Sun/Florida Room | Main |
Amenities
- Foreclosure
- Views
- Short Sale
- New Construction
- Adult 55+
- Lease To Own
- No HOA Fees
- Furnished
- Primary On Main
- Air Conditioning
- Seller Finance
- Green
- Fixer Upper
- Horse
- Golf
- Fireplace
- Deck
- Garage
- Basement
- Pool
Property vs Single Family Average in 17325
Price
Taxes
Year Built
Visits
 © BRIGHT, All Rights Reserved
