
Primary on Main






Address
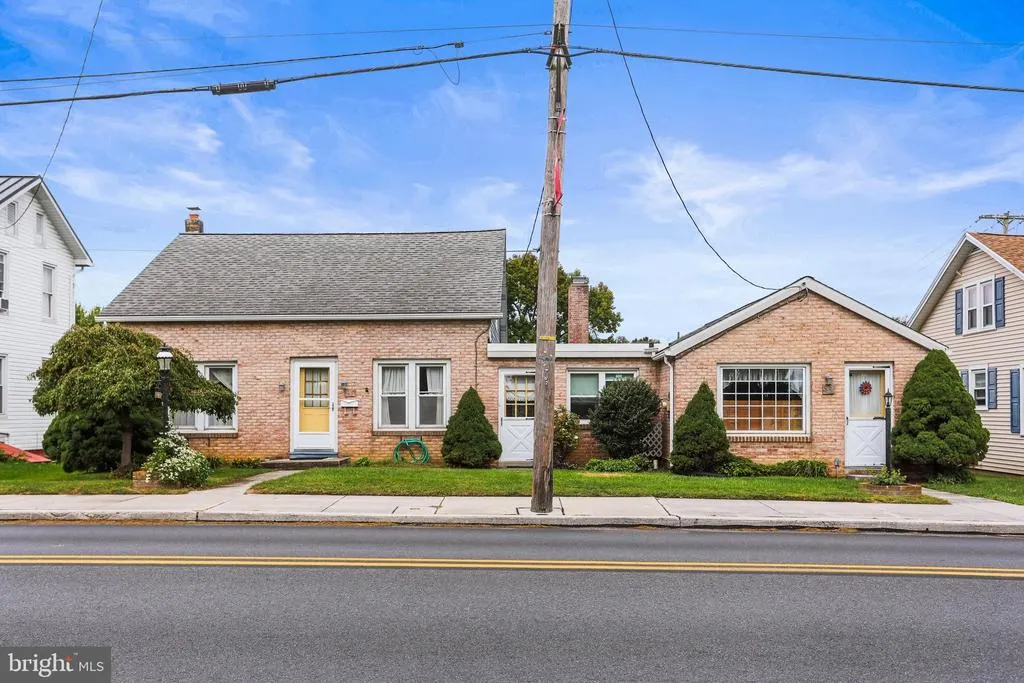
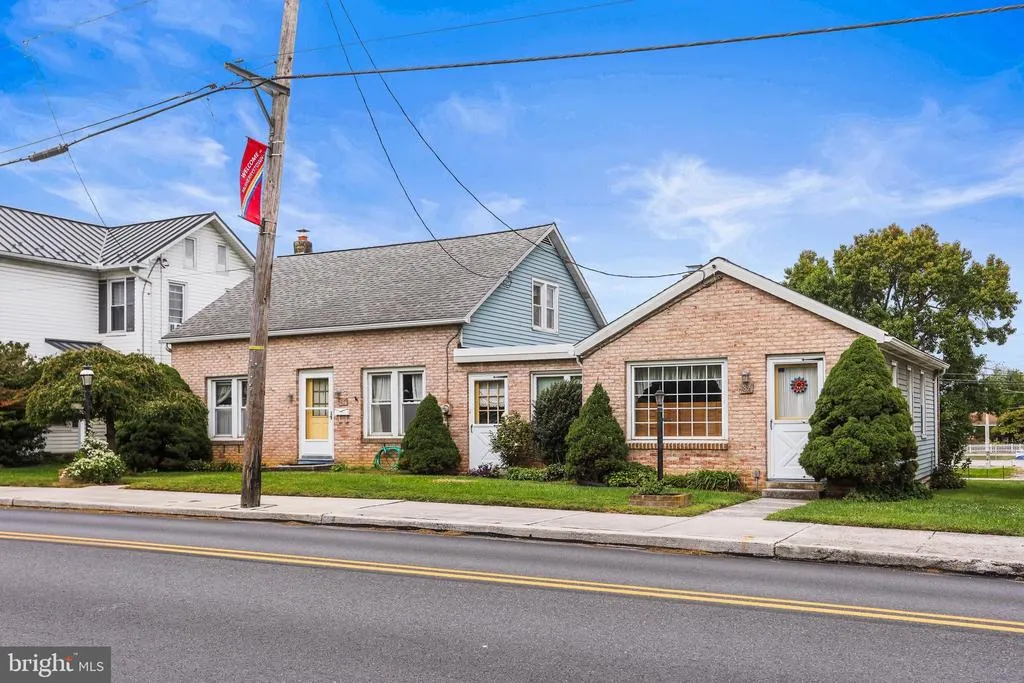
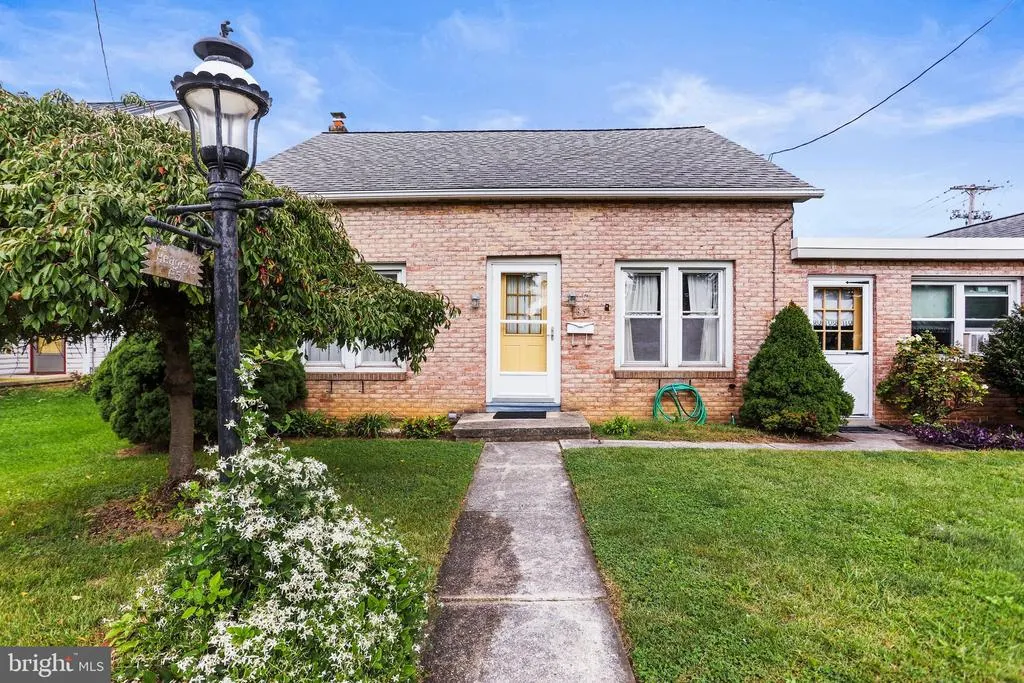
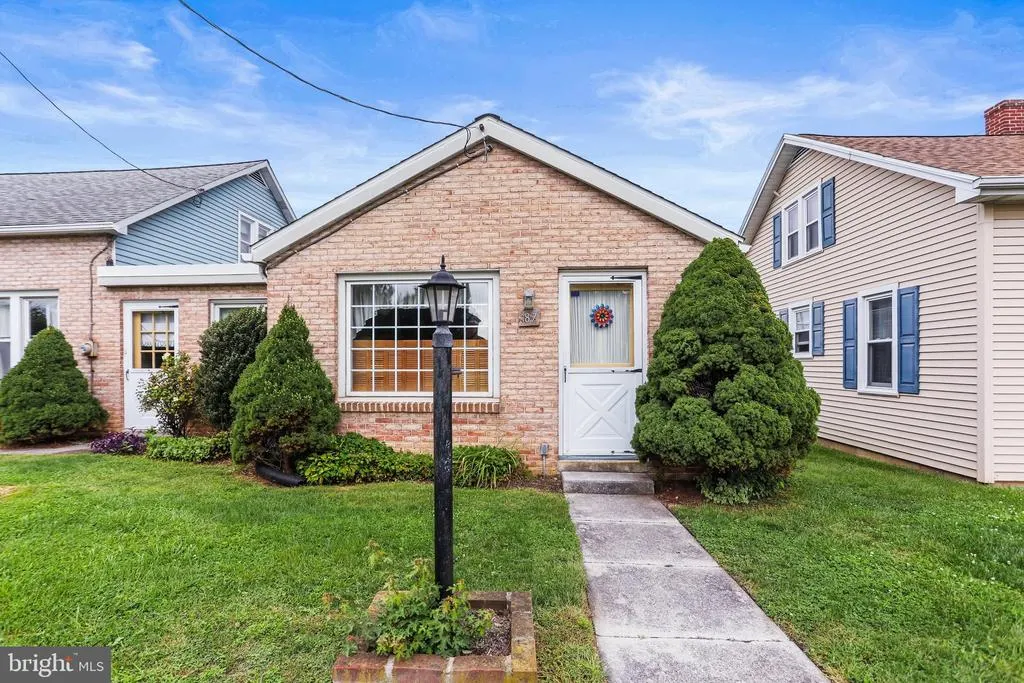
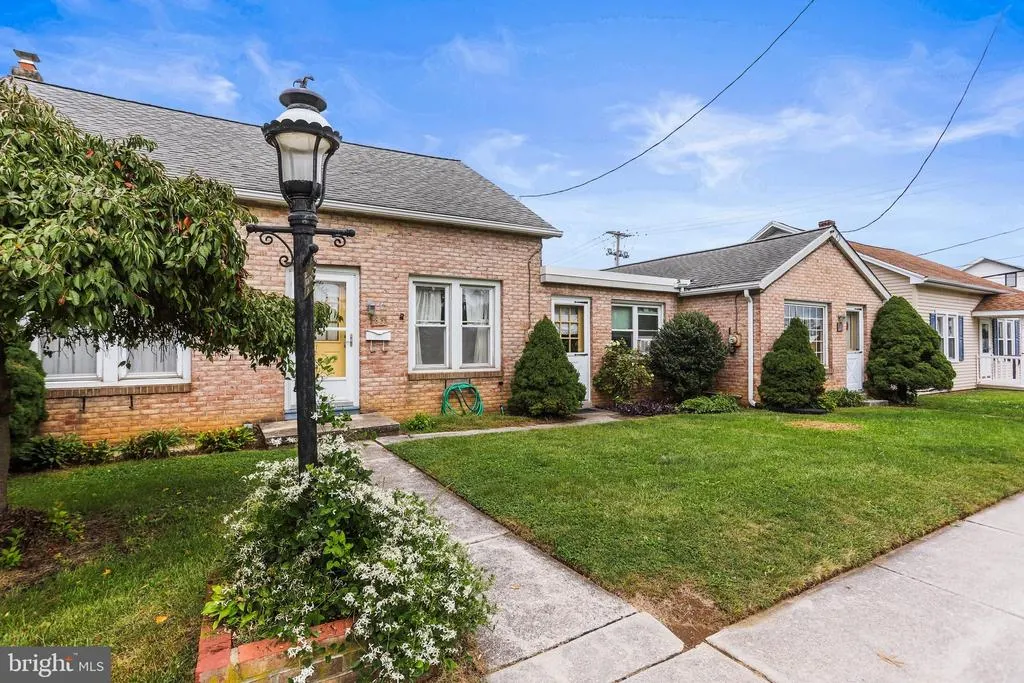
85 & 87 Main Street, Mcsherrystown, PA
Price
$ 259,900
Property Attributes
- MLS#PAAD2025854
- TypeSingle Family
- Listing Status ACTIVE
- CountyADAMS
- CityMcsherrystown
- AreaMcSherrystown Boro
- NeighborhoodBorough Of Mcsherrystown
- Zip17344
- StyleCape Cod
- Year Built1947
- Taxes$ 4756
- Price$ 259,900
- Bedrooms3
- Full Bathrooms2
- Half Bathrooms1
- Sqr Footage2328
- Lot Size0.14 Acres
Data Source:
Bright MLS
Property Description
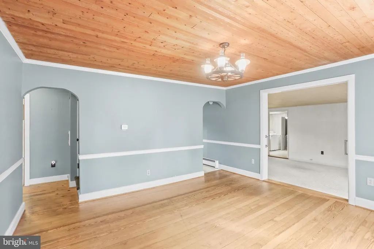
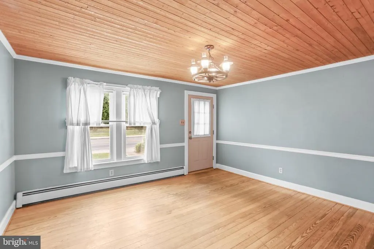
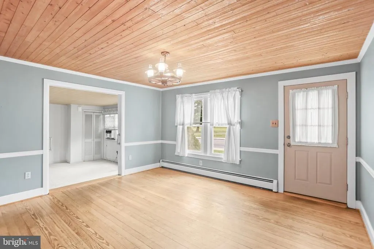
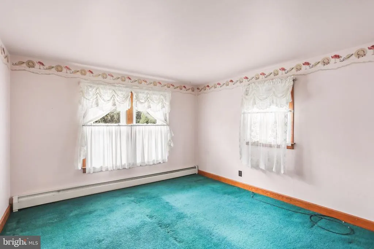
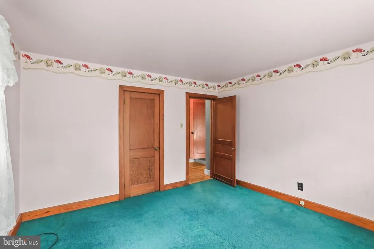
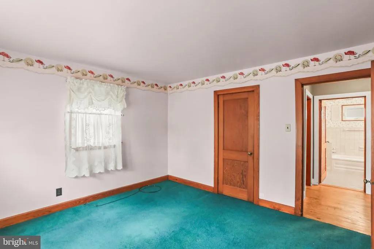
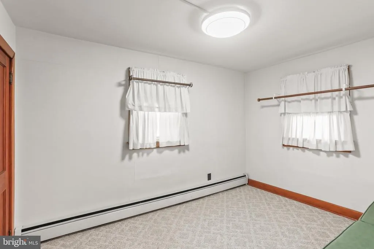
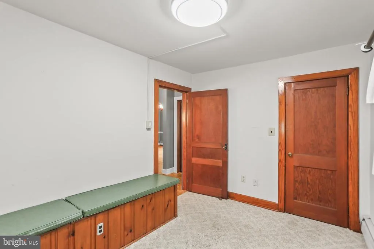
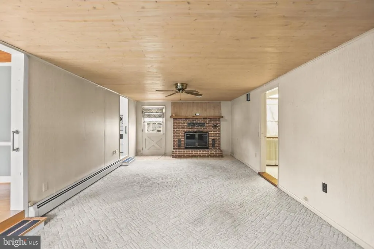
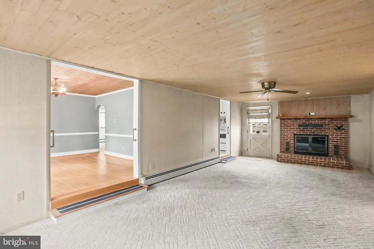
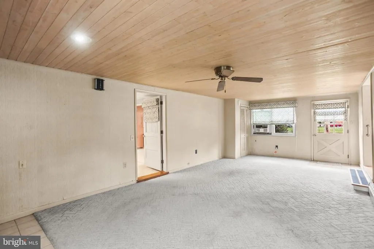
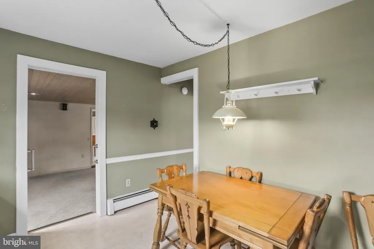
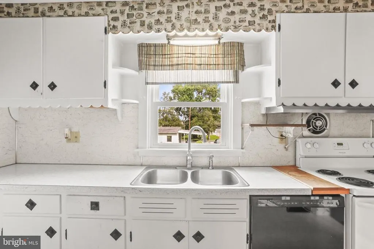
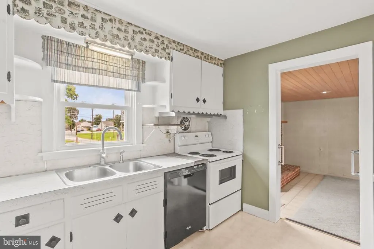
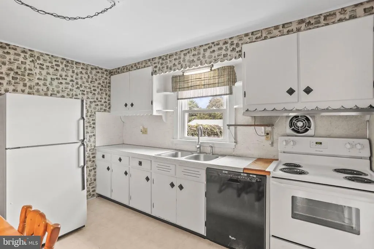
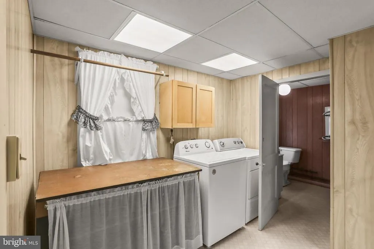
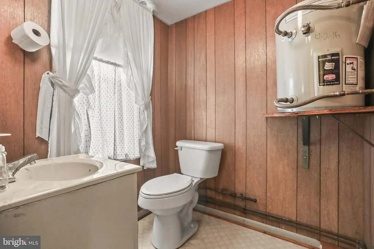
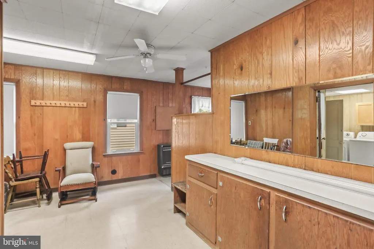
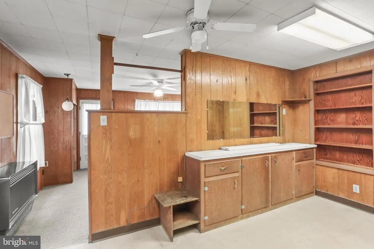
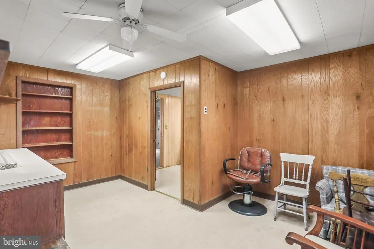
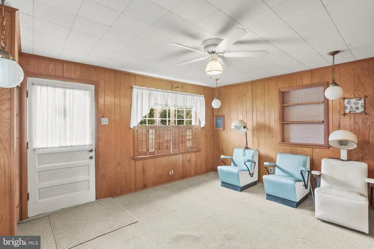
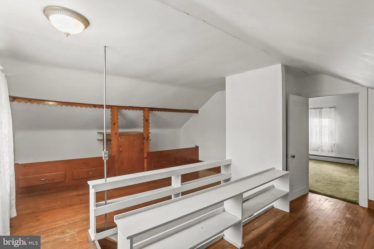
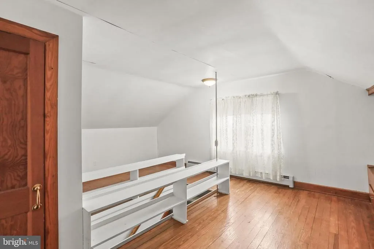
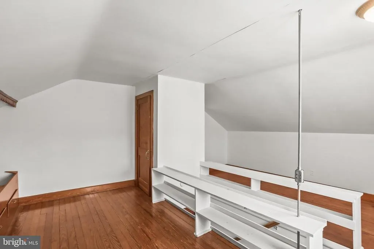
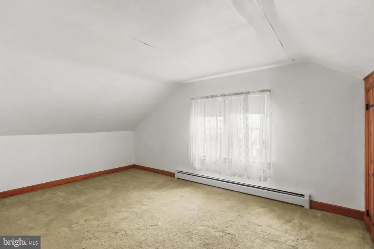
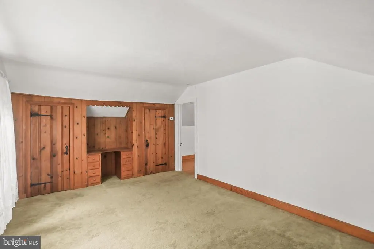
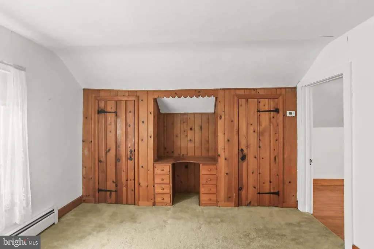
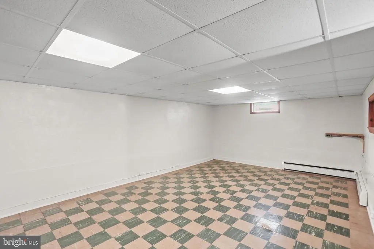
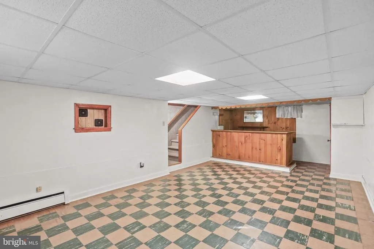
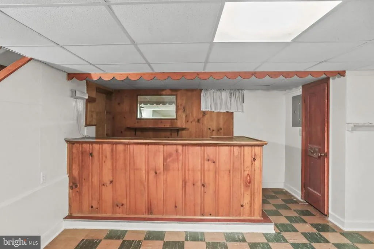
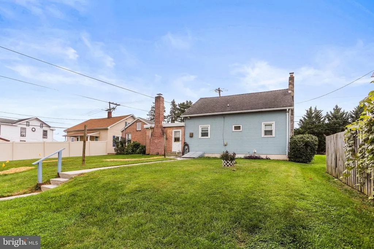
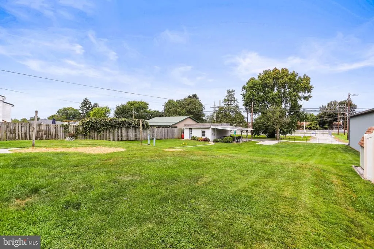
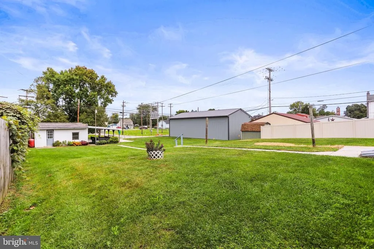
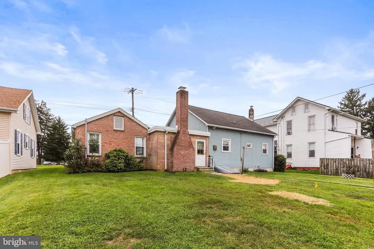
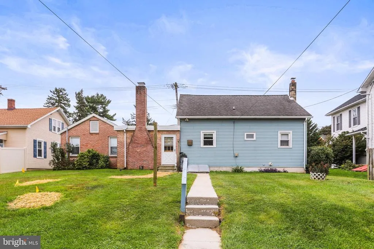
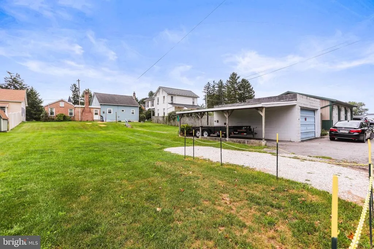
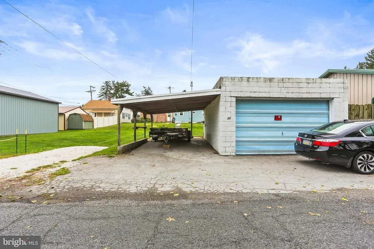
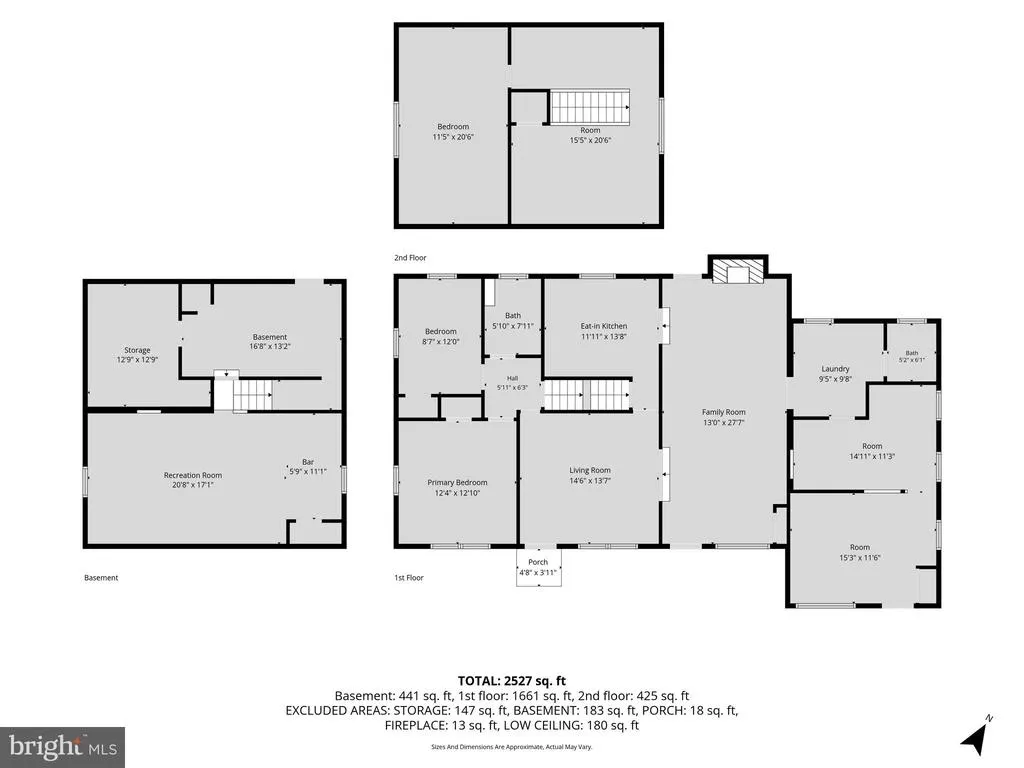
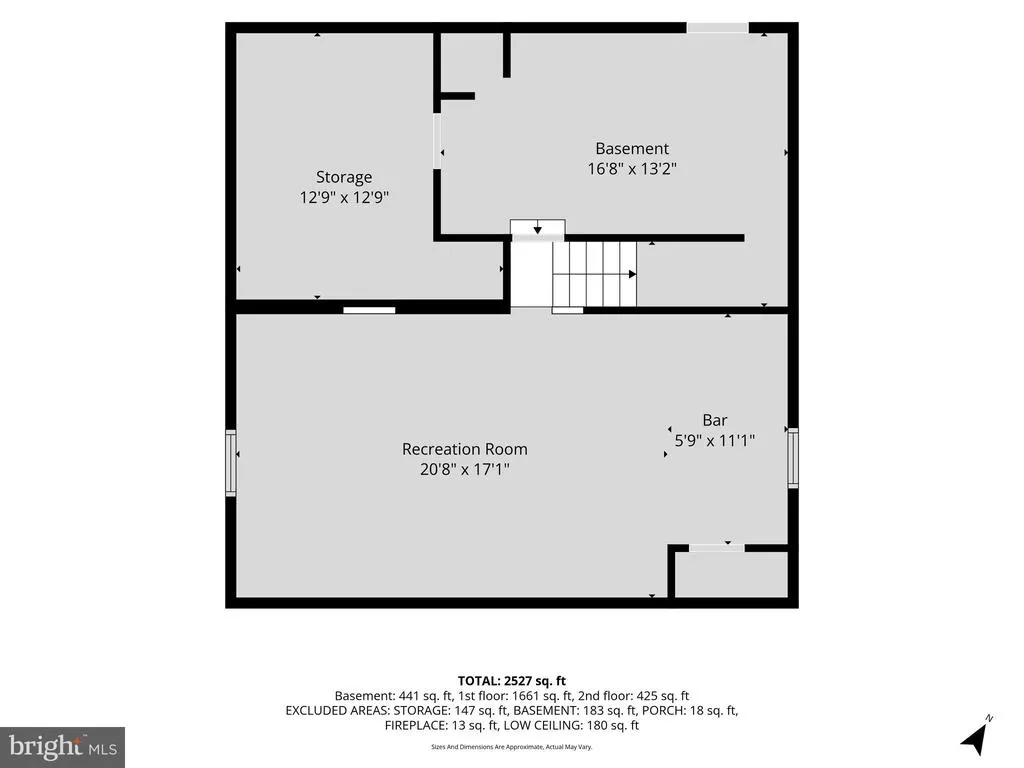
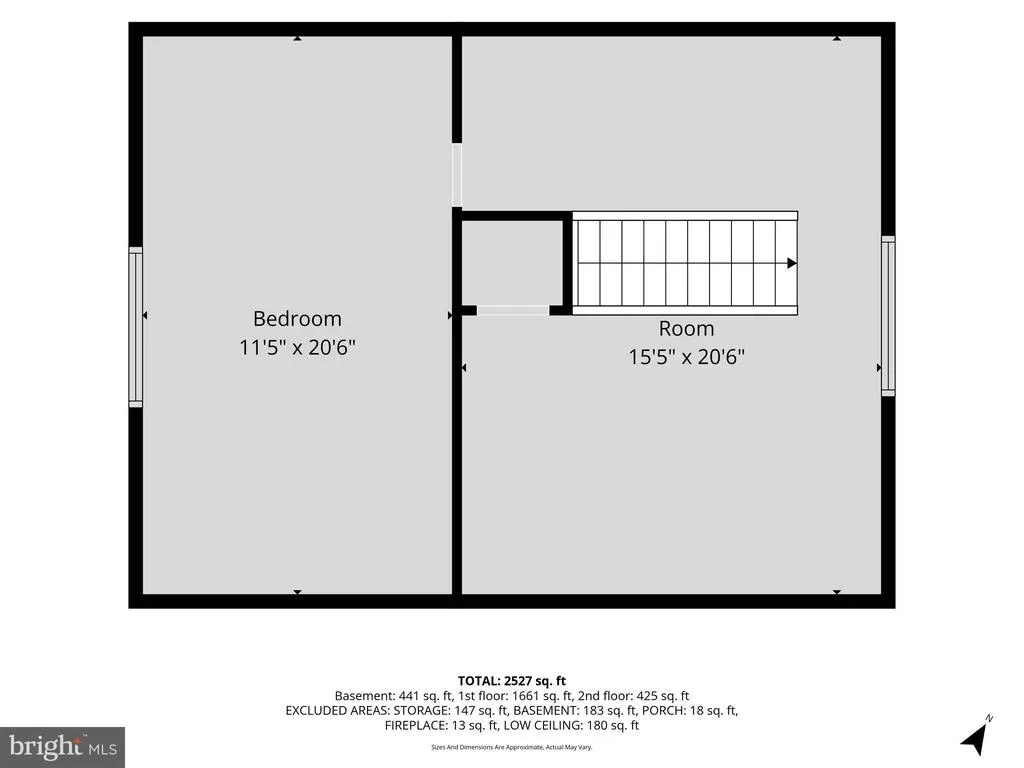
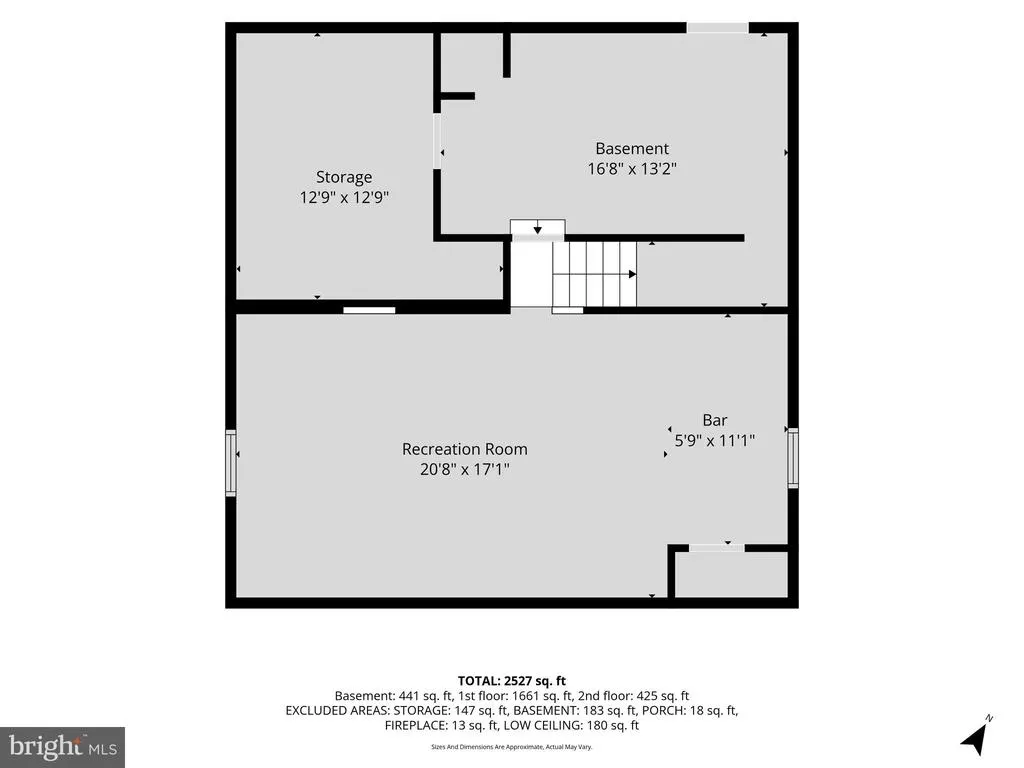
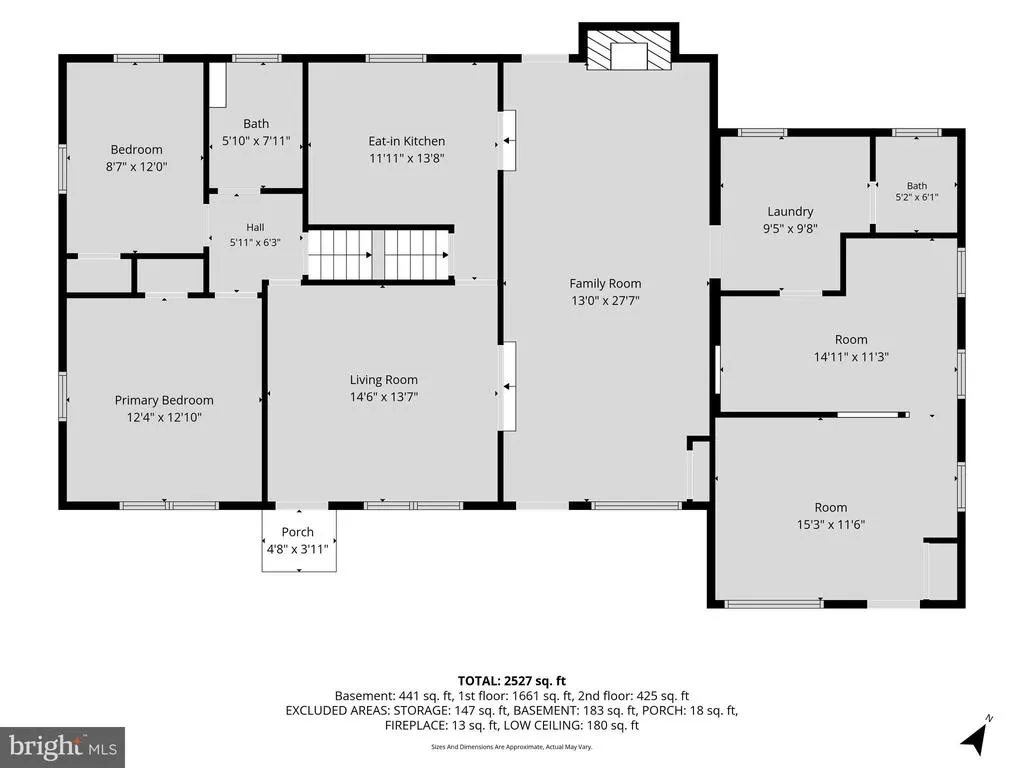
Well-maintained property offers a unique combination of residential living, flexible space, and exciting possibilities for its next owner. The home features 3 bedrooms, additional loft space, 1 full and 1 half bathroom on main level, plus an additional living space in basement with family room and bar area with sink, as well as full bathroom in the basement ready for updating. Woodshop in basement off of family room area. Inside, youll find hardwood floors throughout, convenient main-floor laundry, and a versatile layout with plenty of room to make the property your own. Major updates include an on-demand hot water heater installed in 2020, new rubber roof in 2021, new heating system in 2019, and updated electrical service. Outside, enjoy a great backyard along with garage and carport space providing additional storage. While being offered as a residential property, the property is located within a commercial zoning district, opening the door to a variety of potential permitted uses. The existing office space could be ideal for someone looking for an in-home business opportunity, professional workspace, or it could potentially be converted into additional living space to suit your needs. Buyers are encouraged to verify their intended use with the municipality. Whether youre looking for a place to call home, space to work where you live, or a property with flexibility for the future.
| Price History | |
|---|---|
| 9/23/2026 | Listed $259,900 |
General Features
| Living Area | 2328 |
|---|---|
| Sewer | Public Sewer |
| Heating | Hot Water |
| Cooling | Ceiling Fan(s),Window Unit(s) |
| Utilities | Cable TV Available,Natural Gas Available,Sewer Available,Water Available |
| Possession | Settlement |
| Roof | Asphalt,Architectural Shingle,Rubber |
| Appliances | Refrigerator,Microwave,Dishwasher,Stove,Washer,Dryer |
| Zoning | COMMERCIAL DISTRICT |
| Garage Spaces | 1.00 |
| Architectural Style | Cape Cod |
| Construction Materials | Brick,Aluminum Siding |
| School District | CONEWAGO VALLEY |
| Exclusions | ITEMS IN GARAGE |
| Year Built | 1947 |
| Electric | 100 Amp Service,Circuit Breakers |
| Levels | 1.5 |
| Tax Year | 2026 |
| Ownership | Fee Simple |
| Cool Fuel | Electric |
| Accessibility | None |
| County | ADAMS |
| New Construction | No |
| Property Type | Residential |
| HOA | No |
| Subdivision Name | BOROUGH OF MCSHERRYSTOWN |
| Garage Y/N | Yes |
| Water Access Y/N | No |
| Other Structures | Above Grade,Below Grade |
| Full Baths | 2 |
| Status | ACTIVE |
| Directions | FROM HANOVER SQUARE,BEGIN ON FREDERICK STREET TO RIGHT ON HIGH STREET. CONTINUE ON TO THIRD STREET. TURN LEFT ON TO MAIN STREET. TURN RIGHT ON N FIRST STREET AND PARK OUT BACK BY GARAGE. |
| City | MCSHERRYSTOWN |
| Senior Community Y/N | No |
| MLS Area | McSherrystown Boro (14328) |
| Lot Size Units | Square Feet |
| Lot Size Square Feet | 6098.00 |
| Tax Assessed Value | 176600.0 |
| Tax Annual Amount | 4756.0 |
| Structure Type | Detached |
| Condo/Coop Association fee Y/N | No |
| Bathrooms Full Main Level | 1 |
| Bathrooms Count Main Level | 2.00 |
| Price Per Sq Ft Total AG | 130.47 |
| Acceptable Financing | Cash,Conventional |
| Vacation Rental Y/N | No |
| Total SQFT | 2328 |
| Standard Status | Active |
| Year Built Source | Assessor |
| Tax Lot | 0094 |
Interior Features
| Interior Amenities | Built-Ins,Carpet,Wood Floors,Ceiling Fan(s) |
|---|---|
| Heating Fuel | Natural Gas |
| Basement | Partially Finished |
| Flooring | Hardwood,Carpet |
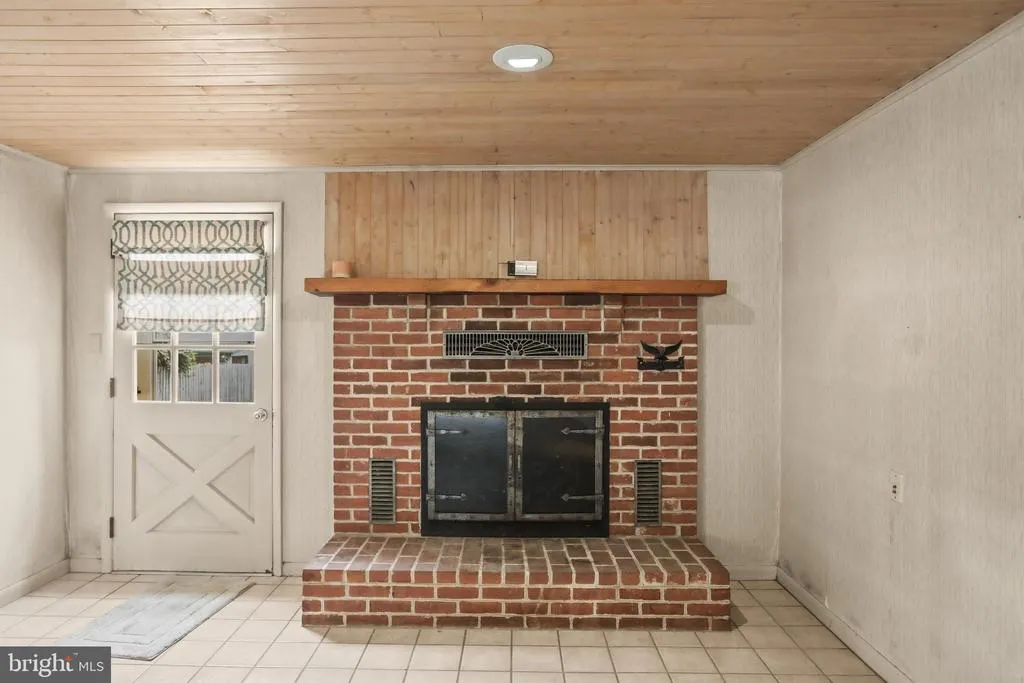
| Total Fireplaces | 1 |
| Fireplace Features | Brick,Wood |
| Hot Water | Natural Gas |
| Basement (Y/N) | Yes |
| Heating Y/N | Yes |
| Fireplace Y/N | Yes |
| Above Grade Finished Area | 1992 |
| Half Baths | 1 |
| Central Air Y/N | No |
| Total Bedrooms | 3 |
| Below Grade Finished Area | 336 |
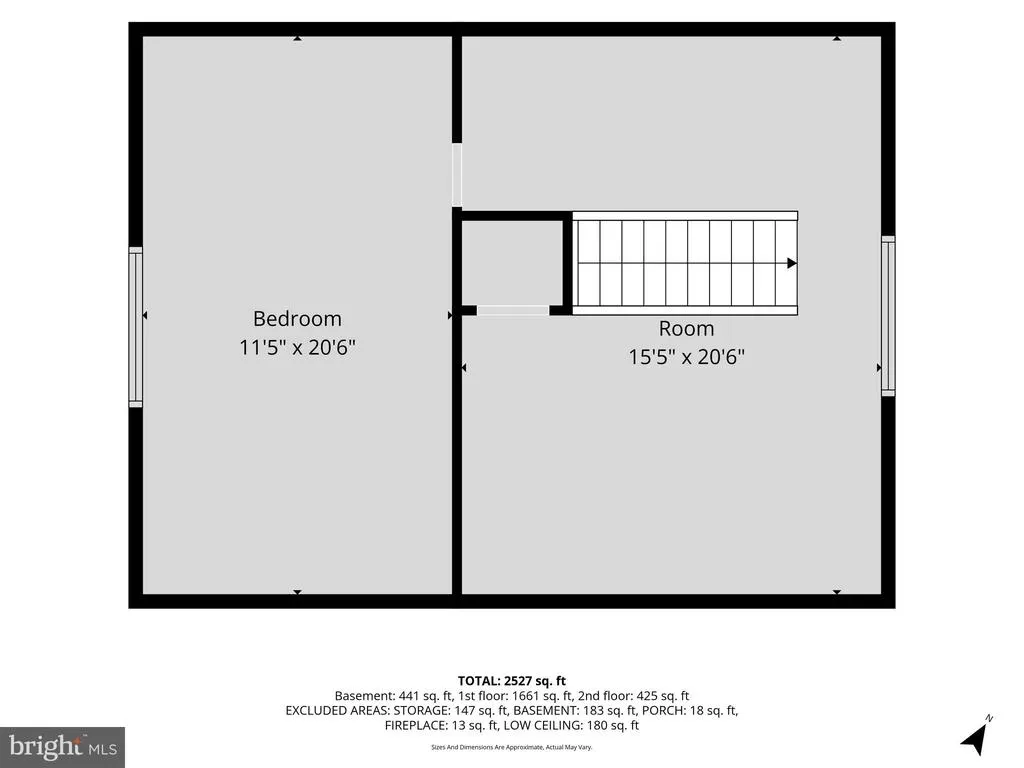
| Room Type | Living Room,Dining Room,Primary Bedroom,Bedroom 2,Kitchen,Family Room,Bedroom 1,Loft,Office,Workshop |
| Main Level Bedrooms | 2 |
| Below Grade Finished Area Unit Type | Square Feet |
| LivingAreaSource | Estimated |
| Laundry Type | Main Floor |
| Below Grade Finished Area Source | Estimated |
| Bedrooms Count All Upper Levels | 1 |
| Bedrooms Count Upper Level 1 | 1 |
| Bathrooms Half Main Level | 1 |
| Bathrooms Full Lower Level 1 | 1 |
| Bathrooms Full All Lower Levels | 1 |
| Bathrooms Count Upper Level 1 | 0.00 |
| Bathrooms Count Lower Level 1 | 1.00 |
| Bathrooms Count All Lower Levels | 1 |
| Above Grade Finished Area Source | Estimated |
| Above Grade Finished Area Unit Type | Square Feet |
| Total Baths | 3 |
Exterior Features
| Pool | No Pool |
|---|---|
| Parking Features | Stone Driveway |
| Water Source | Public |
| Inclusions | REFRIGERATOR,MICROWAVE,DISHWASHER,ELEC RANGE,W/D,WINDOW UNIT IN LIVING ROOM |
| Total Parking Spaces | 3 |
| Garage Features | Garage - Rear Entry,Covered Parking |
| Type of Parking | Detached Carport,Detached Garage,Driveway |
| Foundation Details | Concrete Perimeter,Block |
| Water View Y/N | No |
| Lot Size Acres | 0.14 |
| Lot Size Source | Assessor |
| Waterfront Y/N | No |
| Land Assessed Value | 49300.00 |
| Navigable Water Y/N | No |
| Water Oriented Y/N | No |
| # of Detached Carport Spaces | 1 |
| # of Detached Garage Spaces | 1 |
Room Details
| Room | Dimensions | Level | Flooring | Details |
|---|---|---|---|---|
| Bedroom 1 | Main | Built-Ins,Flooring - Carpet,Flooring - HardWood,Lighting - Ceiling | ||
| Bedroom 2 | Upper 1 | Built-Ins,Flooring - Carpet,Flooring - HardWood | ||
| Dining Room | Main | Flooring - HardWood,Chair Rail,Lighting - Ceiling | ||
| Family Room | Lower 1 | |||
| Kitchen | Main | |||
| Living Room | Main | Fireplace - Wood Burning,Ceiling Fan(s),Flooring - Carpet | ||
| Loft | Upper 1 | Flooring - HardWood,Built-Ins | ||
| Office | Main | Built-Ins,Ceiling Fan(s) | ||
| Primary Bedroom | Main | Flooring - Carpet,Flooring - HardWood | ||
| Workshop | Lower 1 |
Amenities
- Foreclosure
- Views
- Short Sale
- New Construction
- Adult 55+
- Lease To Own
- No HOA Fees
- Furnished
- Primary On Main
- Air Conditioning
- Seller Finance
- Green
- Fixer Upper
- Horse
- Golf
- Fireplace
- Deck
- Garage
- Basement
- Pool
Property vs Single Family Average in 17344
Price
Taxes
Year Built
Visits
 © BRIGHT, All Rights Reserved
