
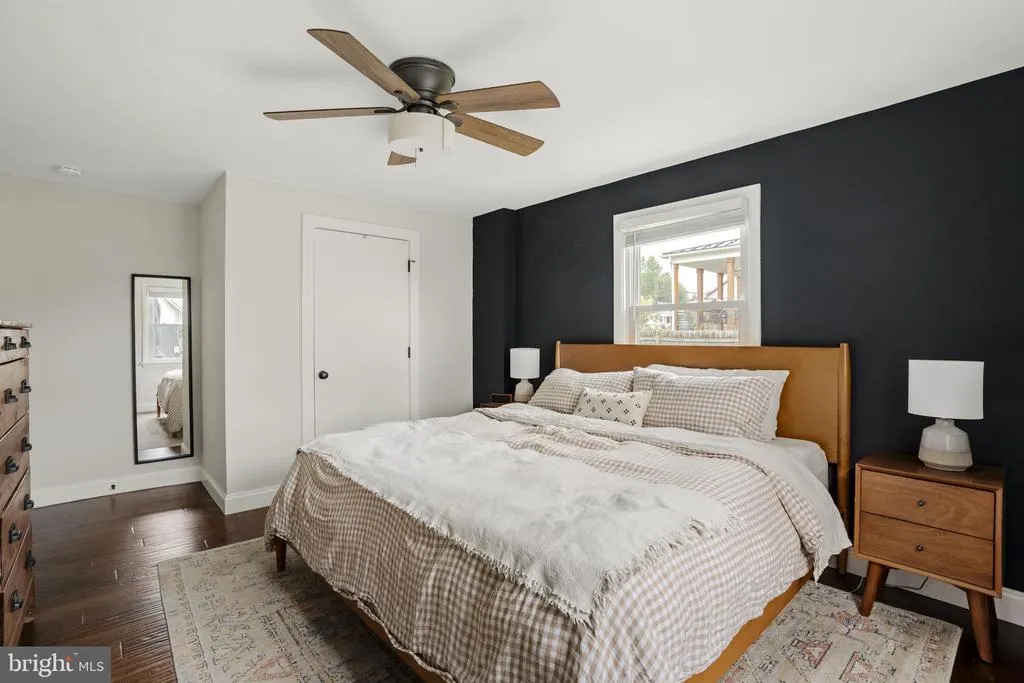
Views - Primary on Main























Address
151 Buckwalter Road, Lancaster, PA
Price
$ 490,000
Property Attributes
- MLS#PALA2095286
- TypeSingle Family
- Listing Status ACTIVE
- CountyLANCASTER
- CityLancaster
- AreaEast Lampeter Twp
- NeighborhoodEast Lampeter
- Zip17602
- StyleCape Cod
- Year Built1972
- Taxes$ 4203
- Price$ 490,000
- Bedrooms5
- Full Bathrooms2
- Half Bathrooms1
- Sqr Footage2366
- Lot Size0.37 Acres
Data Source:
Bright MLS
Property Description
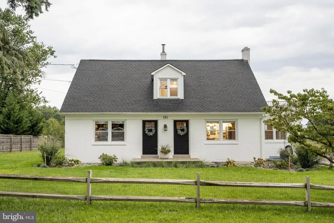
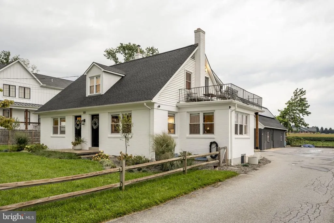
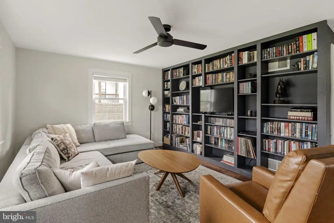
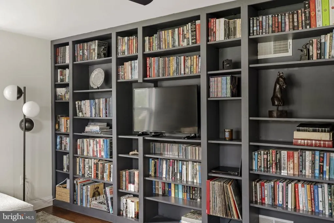
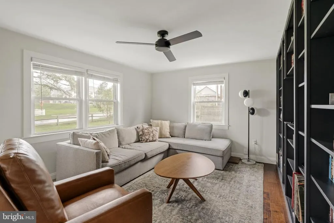
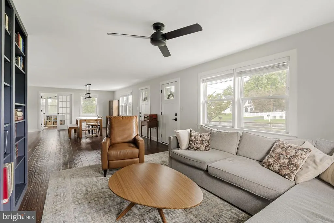
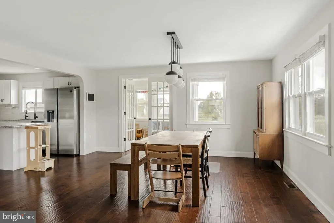
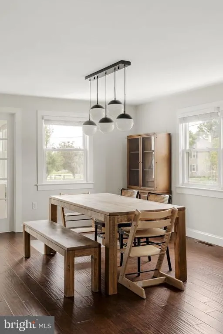
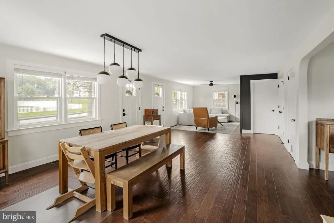
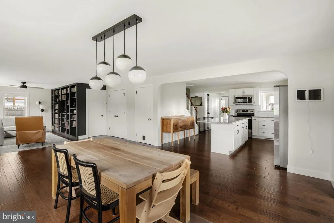
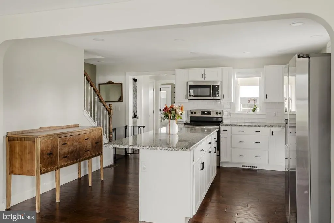
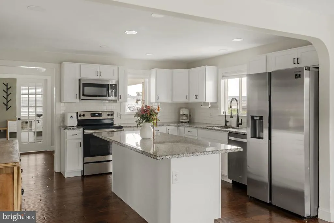
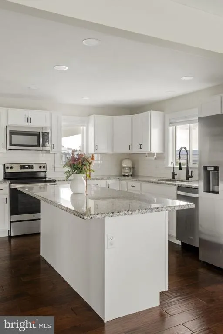
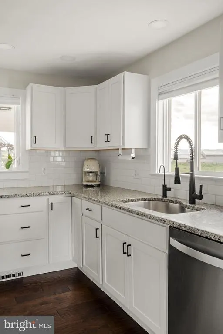
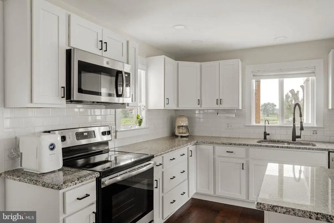
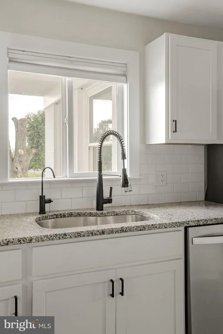
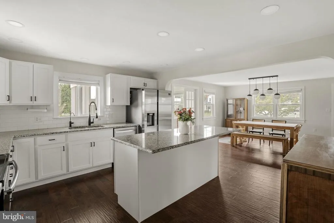
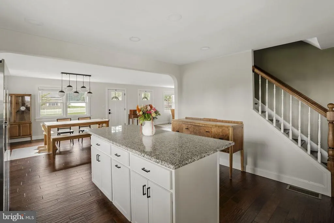
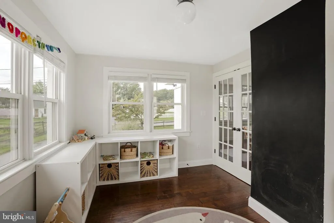
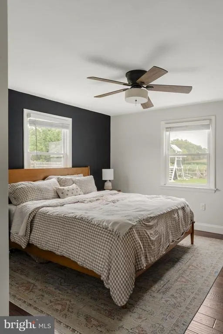
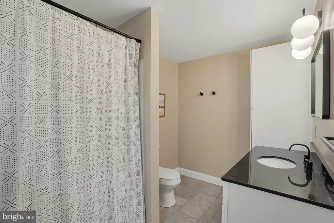
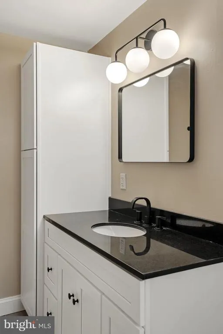
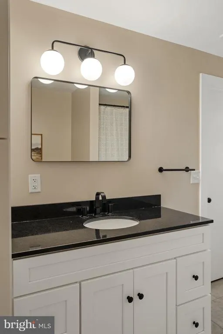
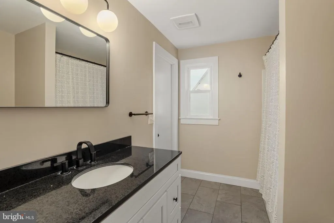
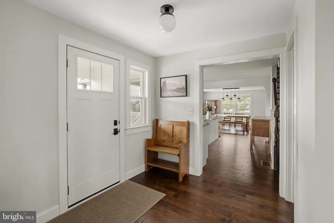
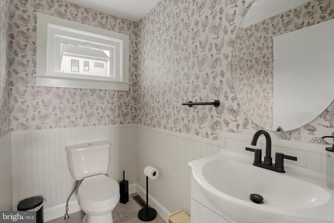
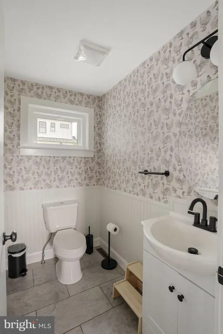
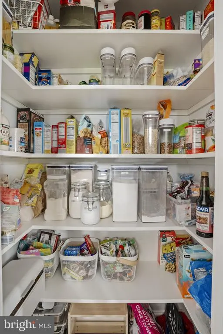
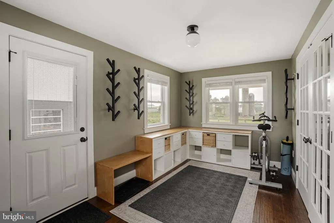
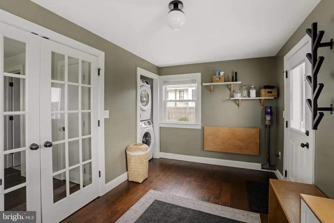
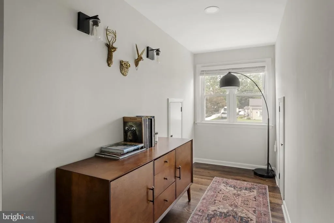
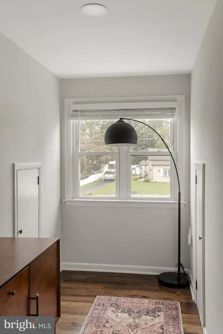
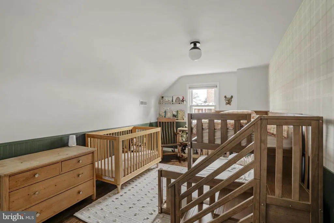
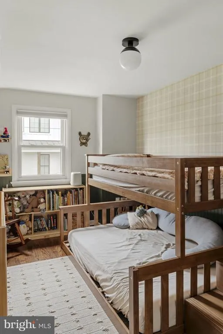
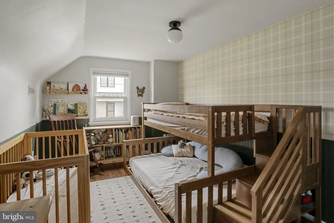
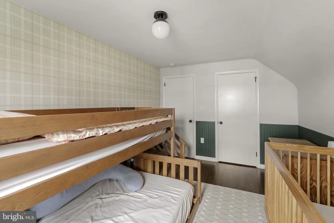
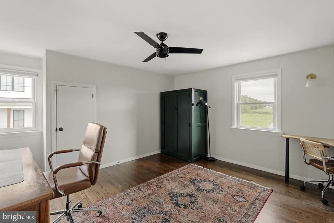
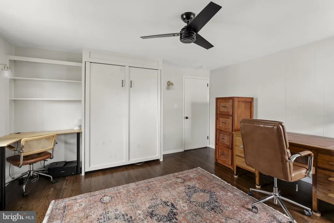
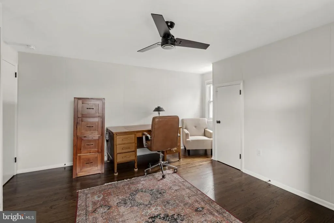
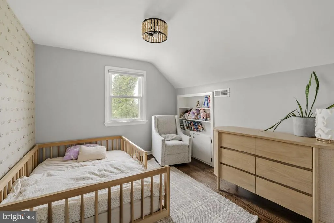
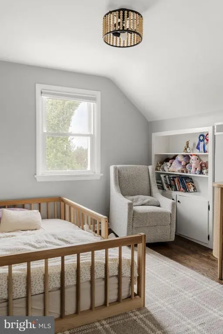
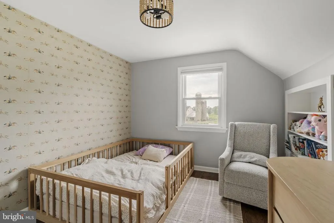
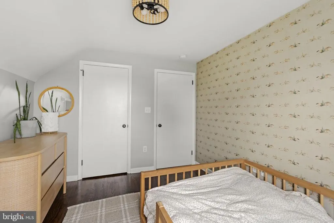
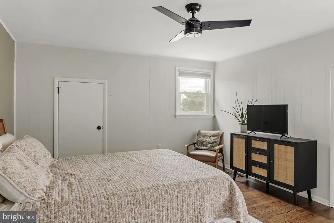
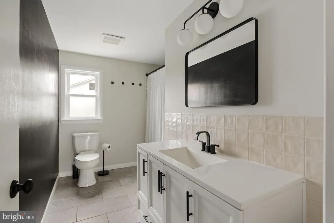
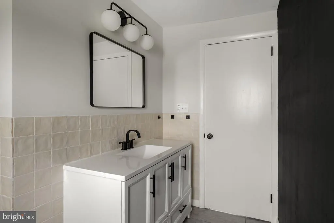
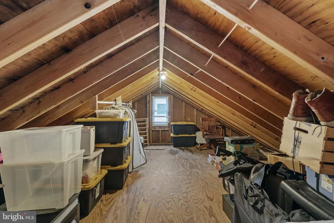
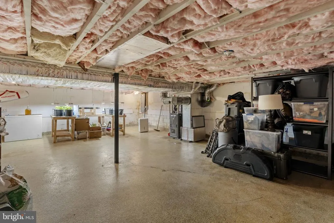
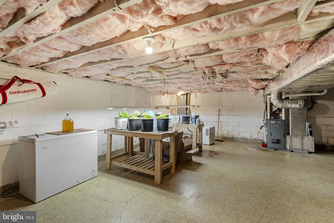
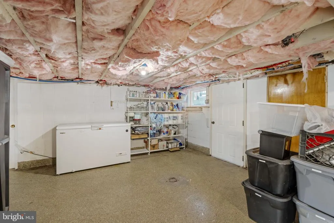
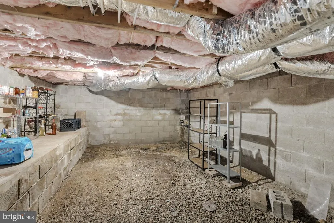
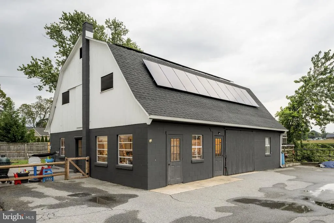
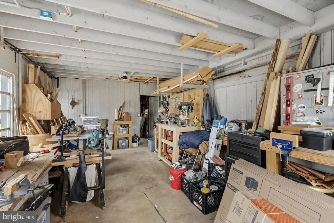
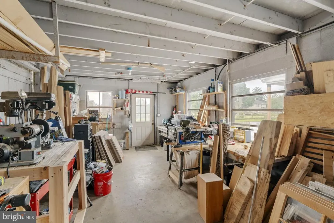
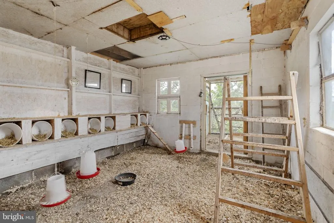
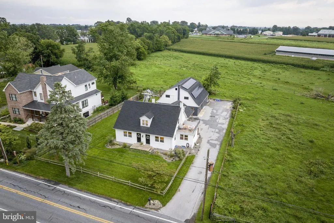
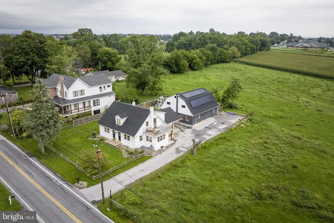
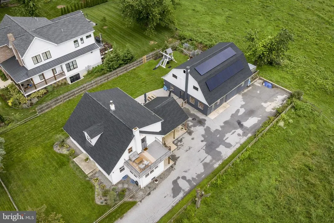
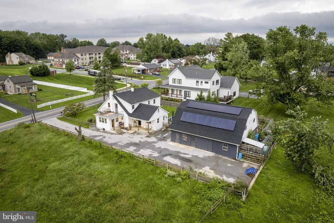
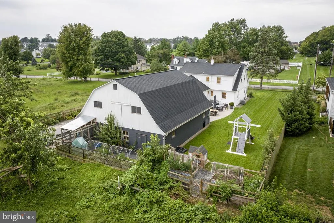
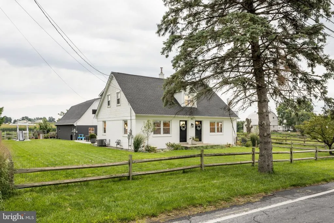
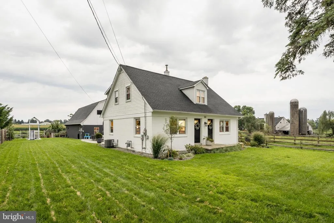
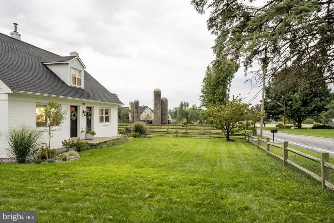
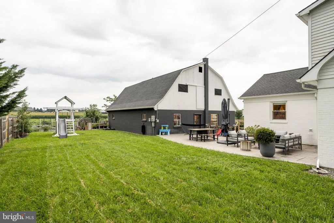
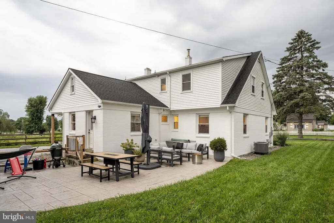
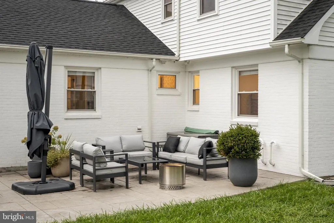
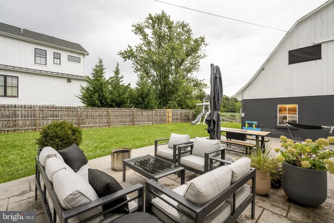
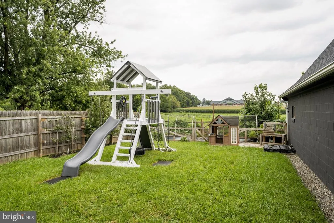
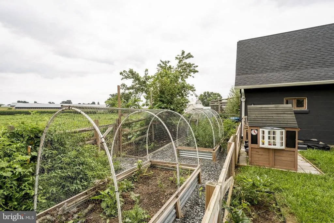
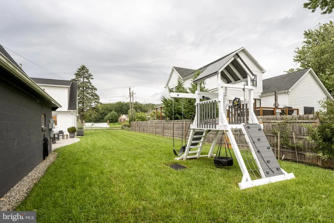
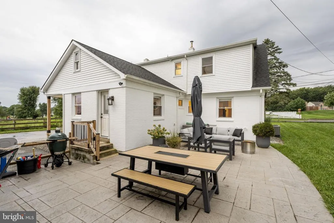
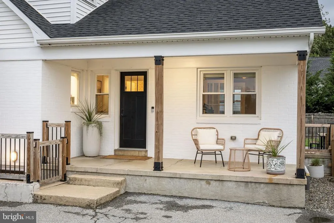
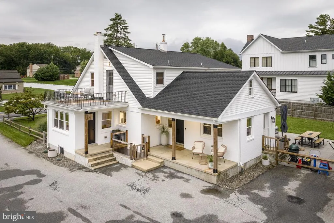
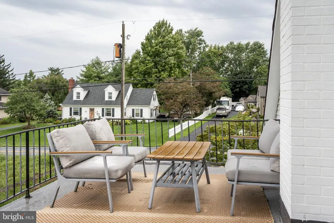
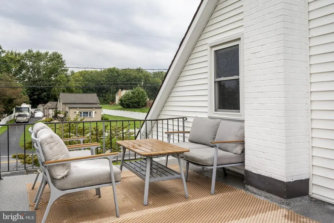
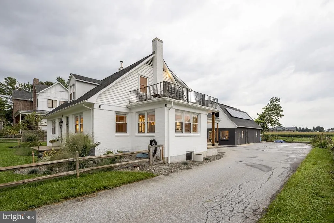
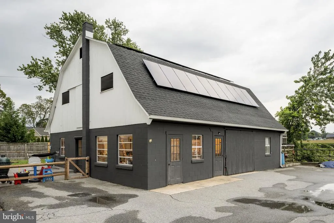
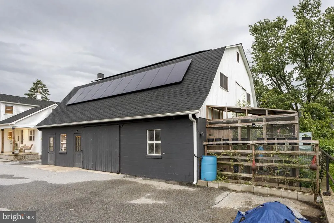
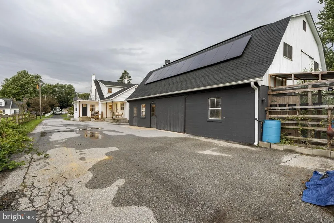
***OFFER DEADLINE OF NOON ON SEPTEMBER 22*** Charming farmhouse-style living meets modern updates in this beautifully renovated 5-bedroom, 2.5 bathroom home set on a spacious lot with open field views. A covered side porch, board-and-batten accents, and a private rooftop deck off the upper level give this home instant curb appeal, while a detached barn with solar panels (owned not leased) adds room for animals, bonus storage, or workshop potential. Inside, an open-concept main floor connects a stylish living room with custom built-in shelving to a bright dining area and a beautifully updated kitchen featuring white shaker cabinetry, granite countertops, stainless steel appliances, and a large center island - perfect for entertaining. A dedicated mudroom/laundry area with stacked washer and dryer adds everyday convenience. Upstairs, enjoy rich, hardwood floors, a peaceful retreat with access to a private rooftop balcony, ideal for morning coffee or evening relaxing. Five bedrooms offer flexibility for family, guests, or a home office setup, while the unfinished basement provides excellent additional storage. Set back from the road with a split-rail fenced yard, mature landscaping, and an asphalt driveway leading to the detached barn/garage, this property offers a rare blend of classic charm, modern updates, and room to grow. Don't miss this one of a kind Lancaster home!
| Price History | |
|---|---|
| 9/11/2026 | Listed $490,000 |
General Features
| Living Area | 2366 |
|---|---|
| Sewer | Public Sewer |
| Heating | Forced Air,Heat Pump(s) |
| Cooling | Central A/C |
| Possession | Settlement |
| Roof | Architectural Shingle |
| Appliances | Built-In Microwave,Dishwasher,Oven/Range - Electric,Stainless Steel Appliances |
| Zoning | SINGLE FAMILY DWELLING |
| Garage Spaces | 1.00 |
| Patio/Porch Features | Balcony,Porch(es) |
| Architectural Style | Cape Cod |
| Construction Materials | Brick,Vinyl Siding |
| School District | CONESTOGA VALLEY |
| Exclusions | Refrigerator,washer,dryer |
| Year Built | 1972 |
| Electric | 200+ Amp Service |
| Levels | 1.5 |
| Tax Year | 2026 |
| Ownership | Fee Simple |
| Cool Fuel | Electric |
| Accessibility | None |
| County | LANCASTER |
| New Construction | No |
| Property Type | Residential |
| HOA | No |
| Subdivision Name | EAST LAMPETER |
| Garage Y/N | Yes |
| Water Access Y/N | No |
| Other Structures | Above Grade,Below Grade |
| Full Baths | 2 |
| Status | ACTIVE |
| Directions | From Route 30,east on Route 340,right on Buckwalter Road. property is on the left. |
| City | LANCASTER |
| Senior Community Y/N | No |
| MLS Area | East Lampeter Twp (10531) |
| Lot Size Units | Square Feet |
| Lot Size Square Feet | 16117.00 |
| Tax Assessed Value | 189100.0 |
| Tax Annual Amount | 4203.0 |
| Property Condition | Excellent |
| Structure Type | Detached |
| Condo/Coop Association fee Y/N | No |
| Bathrooms Full Main Level | 1 |
| Bathrooms Count Main Level | 2.00 |
| Price Per Sq Ft Total AG | 207.1 |
| Acceptable Financing | Cash,Conventional,FHA,VA |
| Additional Parcels Y/N | Yes |
| Vacation Rental Y/N | No |
| Total SQFT | 2366 |
| Standard Status | Active |
| Year Built Source | Assessor |
Interior Features
| Interior Amenities | Combination Dining/Living,Kitchen - Island,Primary Bath(s),Recessed Lighting |
|---|---|
| Heating Fuel | Natural Gas |
| Basement | Full,Outside Entrance |
| Flooring | Engineered Wood,Hardwood |
| Hot Water | Electric |
| Basement (Y/N) | Yes |
| Heating Y/N | Yes |
| Window Features | Double Hung,Insulated,Screens,Replacement |
| Above Grade Finished Area | 2366 |
| Half Baths | 1 |
| Central Air Y/N | Yes |
| Total Bedrooms | 5 |
| Room Type | Living Room,Dining Room,Sitting Room,Bedroom 2,Bedroom 3,Bedroom 4,Bedroom 5,Kitchen,Bedroom 1,Laundry,Bathroom 1,Bathroom 2,Bathroom 3 |
| Main Level Bedrooms | 1 |
| Below Grade Finished Area Unit Type | Square Feet |
| LivingAreaSource | Assessor |
| Laundry Type | Main Floor |
| Below Grade Finished Area Source | Assessor |
| Bedrooms Count All Upper Levels | 4 |
| Bedrooms Count Upper Level 1 | 4 |
| Bathrooms Half Main Level | 1 |
| Bathrooms Full Upper Level 1 | 1 |
| Bathrooms Full All Upper Levels | 1 |
| Bathrooms Count Upper Level 1 | 1.00 |
| Bathrooms Count All Upper Levels | 1 |
| Above Grade Finished Area Source | Assessor |
| Above Grade Finished Area Unit Type | Square Feet |
| Total Baths | 3 |
Exterior Features
| Pool | No Pool |
|---|---|
| Fencing | Privacy,Rear,Wire,Wood |
| Parking Features | Asphalt Driveway |
| Lot Features | Level,Not In Development,Rear Yard,SideYard(s) |
| Water Source | Well |
| Total Parking Spaces | 4 |
| Garage Features | Additional Storage Area |
| Type of Parking | Driveway,Detached Garage |
| Foundation Details | Block |
| Water View Y/N | No |
| Lot Size Acres | 0.37 |
| Lot Size Source | Assessor |
| Waterfront Y/N | No |
| Land Assessed Value | 54900.00 |
| Navigable Water Y/N | No |
| Water Oriented Y/N | No |
| # of Detached Garage Spaces | 1 |
Room Details
| Room | Dimensions | Level | Flooring | Details |
|---|---|---|---|---|
| Bathroom 1 | Main | |||
| Bathroom 2 | Main | |||
| Bathroom 3 | Upper 1 | |||
| Bedroom 1 | Main | |||
| Bedroom 2 | Upper 1 | |||
| Bedroom 3 | Upper 1 | |||
| Bedroom 4 | Upper 1 | |||
| Bedroom 5 | Upper 1 | |||
| Dining Room | Main | |||
| Kitchen | Main | |||
| Laundry | Main | |||
| Living Room | Main | |||
| Sitting Room | Upper 1 |
Amenities
- Foreclosure
- Views
- Short Sale
- New Construction
- Adult 55+
- Lease To Own
- No HOA Fees
- Furnished
- Primary On Main
- Air Conditioning
- Seller Finance
- Green
- Fixer Upper
- Horse
- Golf
- Fireplace
- Deck
- Garage
- Basement
- Pool
Property vs Single Family Average in 17602
Price
Taxes
Year Built
Visits
 © BRIGHT, All Rights Reserved
